
Member Features
Find Real Estate Bargain!
Full foreclosure details
Home value, equity and ownership info
Find homes priced below market
Get full access with a FREE Account
Already a member?
$1,525,000
Listing Price6beds
7baths
5,062sqft
39,259sqft lot
6841 Beaver Creek Dr, Fairhope, AL 36532
Member Features
Find Real Estate Bargain!
Full foreclosure details
Home value, equity and ownership info
Find homes priced below market
Get full access with a FREE Account
Already a member?
For Sale
Off Market
Home type
Price / sqft
Year built
Home Details
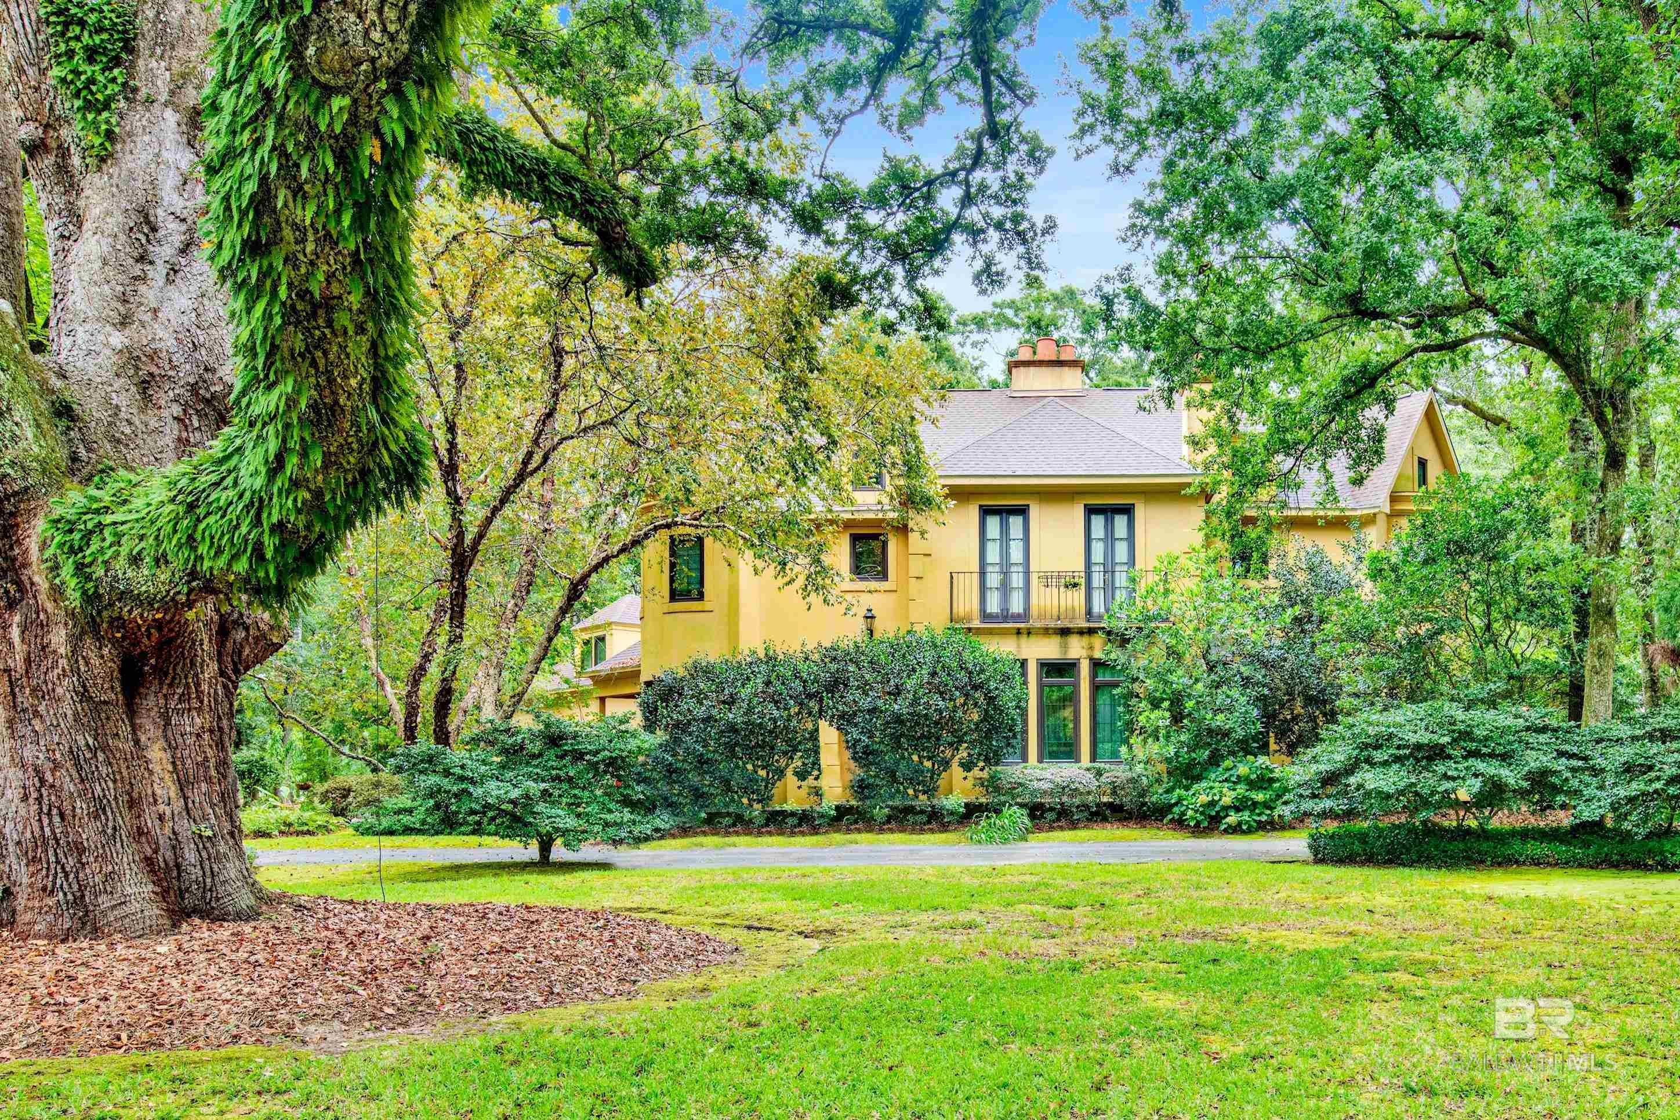
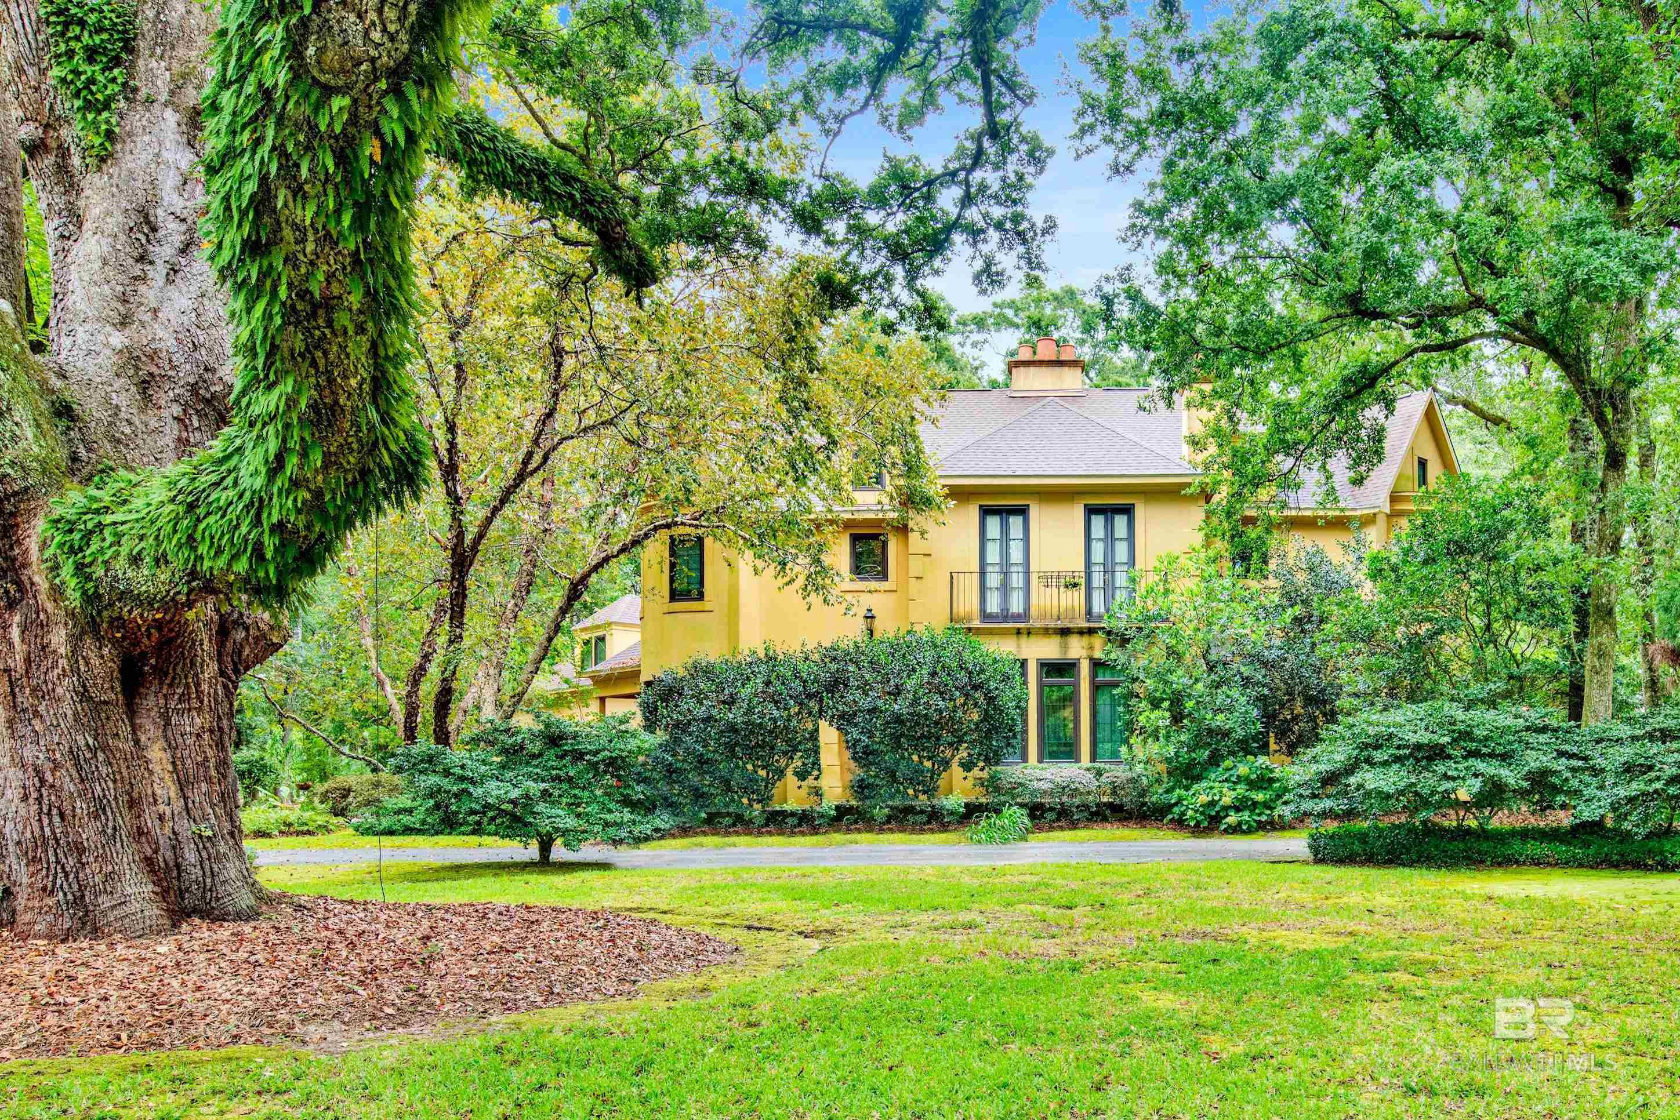
Welcome to 6841 Beaver Creek Drive, a luxurious property nestled on the 11th hole of the prestigious Azalea Course at Lakewood Country Club in Fairhope, AL. This exquisite home, sprawling across 5, 182 square feet, offers elegance and comfort with its 6 bedrooms, 6 and a half bathrooms, and an array of sophisticated features designed for both style, relaxation, and entertaining. As you approach this grand residence, you'll be greeted by a side-entry driveway and a front-facing garage, providing ample parking and convenient access to the kitchen-level multi-car garage with generous storage. Step inside to discover an expansive floor plan highlighted by soaring ceilings and an abundance of natural light. The heart of the home is the beautifully appointed living room, overlooking the gunite pool an ideal setting for hosting memorable gatherings. The living room flows effortlessly into the kitchen complete with center island. The formal dining area sets the stage for elegant dinners, while the mahogany-filled library/study offers a refined space for work or quiet reflection. The propertys outdoor living spaces are equally impressive, featuring a spacious backyard that opens directly onto the lush greens of the golf course. Enjoy leisureful afternoons by the gunite pool or entertain guests in the well-equipped outdoor kitchen. Adding to the homes versatility is a thoughtfully designed mother-in-law suite, perfect for extended family or guests. Located just minutes from the hi
Interior Details
5062
6
7
Has Heating:
Yes
Heating Type:
Forced Air With Air Conditioning
Has Cooling:
Yes
Cooling Type:
N/A
Has Fuel:
No
Fuel Type:
N/A
Has Basement:
No
Basement Type:
N/A
Has Flooring:
No
Flooring Type:
Hardwood
Has Fireplace:
Yes
Fireplace Type:
N/A
Property Details
39259
No
No
Type:
N/A
Location:
N/A
Status:
N/A
Number of Spaces:
N/A
N/A
N/A
N/A
N/A
N/A
N/A
N/A
Construction Details
N/A
Stucco
N/A
Gable/hip
Asphalt
Tax History
Year
Amount
Land
Improvement
Percent Change
Assessment
2019
$3,634
$0
$0
--%
$131,420
2018
$3,481
$0
$0
--%
$125,940
2017
$3,003
$0
$0
--%
$115,740
2016
$2,853
$0
$0
--%
$103,520
2015
$2,641
$0
$0
--%
$95,960
2013
$2,672
$0
$0
--%
$97,060
2012
$2,695
$0
$0
--%
$97,880

Average Home Price in 36532
Nearby Properties
Zip Code
Price
Bed
Bath
Sqft
Lot
Sold Date
$1,420,553
$1,420,553
4 Beds
2.5 Baths
4,741 Sqft
46,832 Lot (sqft)
Sold 06/04/2026
$1,525,000
$1,525,000
6 Beds
7 Baths
5,062 Sqft
39,259 Lot (sqft)
Sold 09/29/2026
$1,232,301
$1,232,301
4 Beds
2.5 Baths
4,304 Sqft
18,594 Lot (sqft)
Sold 10/05/2026
$1,396,135
$1,396,135
5 Beds
2.5 Baths
4,646 Sqft
31,220 Lot (sqft)
Sold 10/06/2026
$2,495,000
$2,495,000
5 Beds
6 Baths
5,626 Sqft
65,713 Lot (sqft)
Sold 09/29/2026
$1,789,575
$1,789,575
4 Beds
4 Baths
4,354 Sqft
41,473 Lot (sqft)
Sold 09/29/2026




