Member Features
Find Real Estate Bargain!
Full foreclosure details
Home value, equity and ownership info
Find homes priced below market
Get full access with a FREE Account
Already a member?
$563,750
Listing Price3beds
3baths
1,637sqft
9,735sqft lot
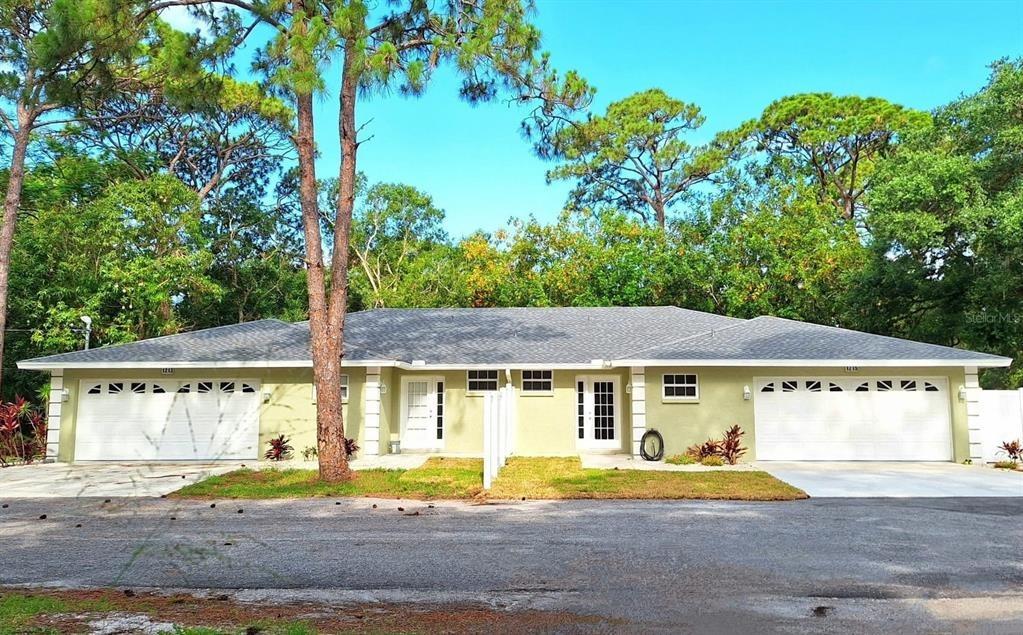
5711 Beaurivage Ave, Sarasota, FL 34243
Member Features
Find Real Estate Bargain!
Full foreclosure details
Home value, equity and ownership info
Find homes priced below market
Get full access with a FREE Account
Already a member?
For Sale
Off Market
Home type
Price / sqft
Year built
Home Details
This newly renovated and remodeled home is a three-bedroom, three-bathroom home on a 1/4 acre preserve lot with a separate inside utility room, eat-in-Kitchen, cathedral ceilings in the living area, a caged pool and separate spa and a 10 x 22 covered screened lanai. The third bathroom is the outside pool bath with a separate shower stall and a new separate sink and new toilet. This home has a locked screened entry area opening into the foyer entry to the living area. The home has a new tile, warranted roof, with two new skylights, new gutters, new garage door opener and a new Rheem hot water heater. The entire interior of the home has been painted, renovated and remodeled totally, with new vinyl plank flooring throughout, reconditioned tile in all three bathrooms, as well as new toilets, new vanities, new faucets, new mirrors, and new lighting. The Kitchen has new quartz countertops, new Thomasville cabinets, new subway tile backsplash, new over cabinet lighting, new stove/range, microwave, dishwasher, undermount sink, faucet, and garbage disposal. The inside utility room has a new tub, cabinet, washer and dryer. Throughout are new lighting fixtures inside and outside, new ceiling fans, new hardware, knobs, and new tile in the screened, covered entry way. All the light switches and outlets were replaced. There is an hookup for an outdoor Kitchen on the lanai. The lanai area, pool deck, and driveway have all been newly painted. Welcome to Longwood Run. This community was built
Interior Details
1637
3
3
Has Heating:
Yes
Heating Type:
Central
Has Cooling:
Yes
Cooling Type:
Central
Has Fuel:
No
Fuel Type:
N/A
Has Basement:
No
Basement Type:
N/A
Has Flooring:
No
Flooring Type:
Carpet
Has Fireplace:
Yes
Fireplace Type:
N/A
Property Details
9735
Yes
Yes
Type:
Garage, Attached
Location:
N/A
Status:
N/A
Number of Spaces:
2
No
No
No
No
Yes
No
No
Construction Details
N/A
Stucco
N/A
Gable
Concrete
Tax History
Year
Amount
Land
Improvement
Percent Change
Assessment
2020
$2,337
$0
$0
--%
$189,581
2019
$2,242
$0
$0
--%
$185,319
2018
$2,177
$0
$0
--%
$181,864
2017
$2,164
$0
$0
--%
$178,123
2016
$2,159
$0
$0
--%
$174,459
2014
$2,185
$0
$0
--%
$171,871
2013
$2,181
$0
$0
--%
$169,331
2012
$2,122
$0
$0
--%
$166,500

Average Home Price in 34243
Nearby Properties
Zip Code
Price
Bed
Bath
Sqft
Lot
Sold Date
$382,131
2 Beds
2 Baths
1,533 Sqft
6,626 Lot (sqft)
Sold 10/28/2026
$301,524
3 Beds
2 Baths
1,423 Sqft
3,894 Lot (sqft)
Sold 07/22/2026
$347,000
$347,000
3 Beds
2.5 Baths
1,673 Sqft
1,860 Lot (sqft)
Sold 10/27/2026
$336,125
$336,125
3 Beds
2.5 Baths
1,726 Sqft
1,860 Lot (sqft)
Sold 10/27/2026
$448,780
$448,780
3 Beds
2 Baths
1,740 Sqft
9,055 Lot (sqft)
Sold 10/27/2026
$464,060
$464,060
3 Beds
2 Baths
1,783 Sqft
8,470 Lot (sqft)
Sold 10/27/2026
$499,000
$499,000
3 Beds
2 Baths
1,577 Sqft
10,022 Lot (sqft)
Sold 10/26/2026
$485,000
$485,000
3 Beds
2 Baths
1,759 Sqft
10,203 Lot (sqft)
Sold 10/27/2026
$540,000
3 Beds
2 Baths
1,799 Sqft
6,325 Lot (sqft)
Sold 09/29/2026