
Member Features
Find Real Estate Bargain!
Full foreclosure details
Home value, equity and ownership info
Find homes priced below market
Get full access with a FREE Account
Already a member?
$785,000
Listing Price4beds
3baths
2,751sqft
21,998sqft lot
512 Beaumont Rd, Silver Spring, MD 20904
Member Features
Find Real Estate Bargain!
Full foreclosure details
Home value, equity and ownership info
Find homes priced below market
Get full access with a FREE Account
Already a member?
For Sale
Off Market
Home type
Price / sqft
Year built
Home Details
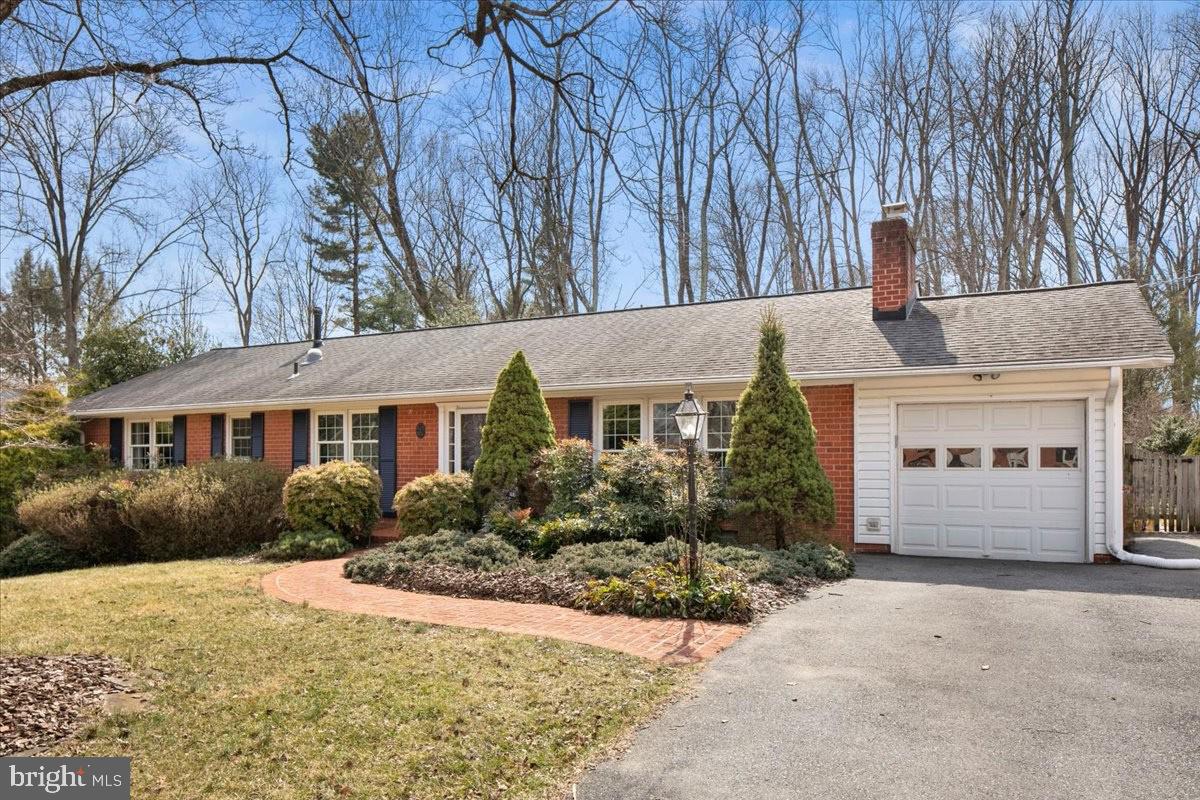
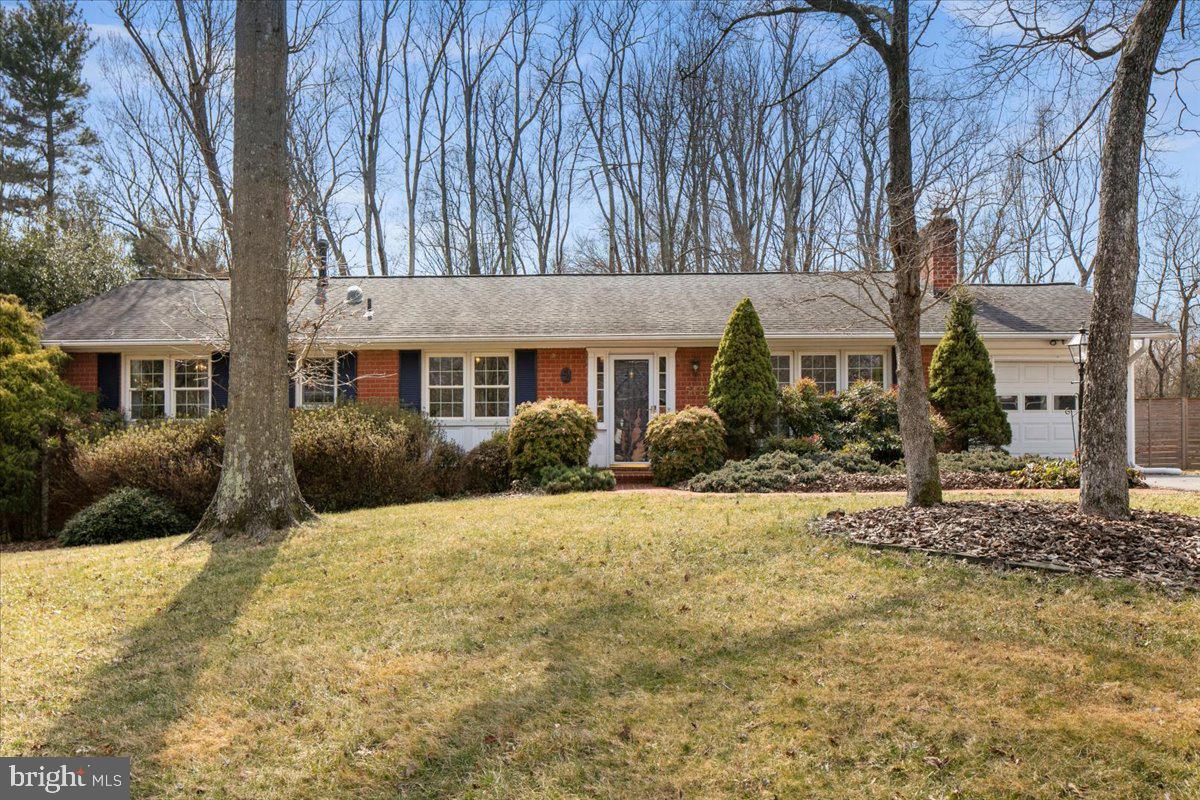
This beautifully maintained home in Silver Springs sought-after Sherwood Forest neighborhood sits on nearly a half-acre and offers one-level living with incredible space and natural light. Sunlight pours in through large windows and skylights, highlighting the solid oak wood floors and thoughtful details throughout. The main level features four bright bedrooms, fresh paint, crown molding, and charming glass doorknobs. A gas fireplace anchors the living room, while the formal dining room flows into a vaulted three-season room that invites you to enjoy the beauty of the outdoors. The updated kitchen is stylish and functional with quartz countertops, island seating, ample cabinetry, a mosaic tile backsplash, and skylights that enhance its airy feel. A sun-drenched great room addition provides even more space to relax and gather. The large primary suite offers generous storage and a private ensuite bathroom, while the shared hall bathroom has been tastefully updated with a double vanity and modern fixtures. The finished lower level adds fantastic flexibility, featuring a spacious recreation room, a full bathroom, and a bonus room with pocket doorsideal for a home gym, studio, or office. A laundry area and workshop complete the lower level. The water heater is newly replaced. Outside, the fully fenced backyard boasts a deep, wooded lot with mature landscaping, including hydrangeas and a fig tree. The large paver patio with a pergola sets the stage for alfresco dining under twinkli
Interior Details
2751
4
3
Has Heating:
Yes
Heating Type:
Yes
Has Cooling:
Yes
Cooling Type:
Central
Has Fuel:
No
Fuel Type:
N/A
Has Basement:
No
Basement Type:
Finished
Has Flooring:
No
Flooring Type:
N/A
Has Fireplace:
Yes
Fireplace Type:
N/A
Property Details
21998
No
Yes
Type:
Garage, Attached
Location:
N/A
Status:
N/A
Number of Spaces:
1
No
No
No
No
Yes
No
No
Construction Details
Townhouse
Brick
N/A
N/A
Composition Shingle
Tax History
Year
Amount
Land
Improvement
Percent Change
Assessment
2021
$5,355
$244,800
$254,000
--%
$498,800
2020
$5,690
$0
$0
--%
$469,167
2019
$5,346
$0
$0
--%
$439,533
2018
$5,094
$244,800
$165,100
--%
$409,900
0
$0
$0
$0
--%
$401,700
2015
$4,035
$216,600
$168,700
--%
$385,300
2014
$4,041
$0
$0
--%
$385,300
2012
$3,976
$0
$0
--%
$385,300

Average Home Price in 20904
Nearby Properties
Zip Code
Price
Bed
Bath
Sqft
Lot
Sold Date
$727,260
-- Beds
3 Baths
2,796 Sqft
20,000 Lot (sqft)
Sold 06/22/2026
$917,842
-- Beds
3 Baths
2,481 Sqft
7,920 Lot (sqft)
Sold 05/19/2026
$785,000
4 Beds
3 Baths
2,751 Sqft
21,998 Lot (sqft)
Sold 10/13/2026
$709,900
4 Beds
3 Baths
2,996 Sqft
30,840 Lot (sqft)
Sold 10/13/2026
$715,000
5 Beds
3 Baths
3,103 Sqft
28,396 Lot (sqft)
Sold 10/13/2026
$925,000
5 Beds
4 Baths
2,968 Sqft
28,017 Lot (sqft)
Sold 10/13/2026
$901,053
-- Beds
2.5 Baths
2,440 Sqft
21,850 Lot (sqft)
Sold 10/13/2026
$775,000
-- Beds
2.5 Baths
2,674 Sqft
19,106 Lot (sqft)
Sold 10/13/2026
$671,375
-- Beds
3 Baths
2,628 Sqft
31,594 Lot (sqft)
Sold 10/13/2026





