
Member Features
Find Real Estate Bargain!
Full foreclosure details
Home value, equity and ownership info
Find homes priced below market
Get full access with a FREE Account
Already a member?
$725,000
Listing Price3beds
2.5baths
1,770sqft
91,800sqft lot
103 Beaumont Dr, Newtown, PA 18940
Member Features
Find Real Estate Bargain!
Full foreclosure details
Home value, equity and ownership info
Find homes priced below market
Get full access with a FREE Account
Already a member?
For Sale
Off Market
Home type
Price / sqft
Year built
Home Details
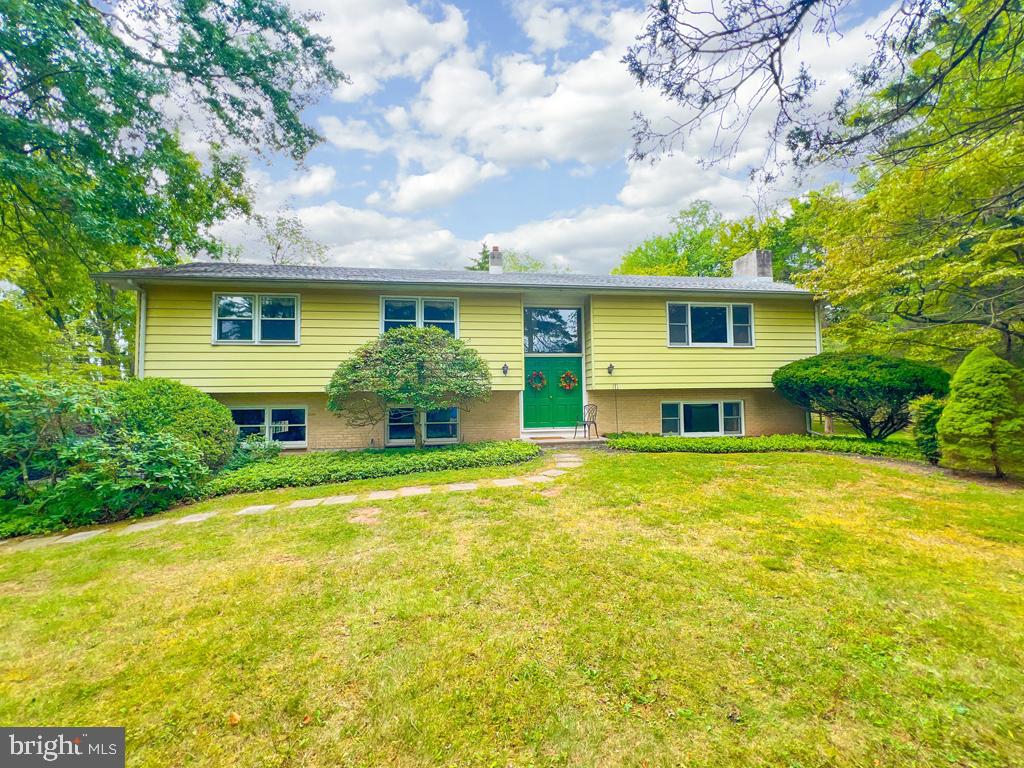
Location, Location, Location! You will fall in love the moment you turn onto Beaumont Dr. This charming bi-level has been well maintained by its owner. The owner had this floor plan customized with large rooms, oversized eat-in kitchen, large gathering areas, and custom built-ins to maximize the space. There are hardwoods on most of the upper level. The large Primary suite has an en-suite master bath and 3 closets. There are 2 other bedrooms on the upper level that have hardwood floors and ample closet space. The hallway has pull down stairs to an attic with storage and a Central Air unit. The lower level features a cozy den with a wood burning fireplace. There are 2 additonal bedrooms or an office here. 1 bedroom has a half bath and laundry room. The other room could be a bedroom or office space. There is a mechanical closet housing the heater, well pump, and water softener. Another storage area is tucked under the staircase off the hallway. At the end of the hall you can enter the side entry 2 car oversized garage. The electric panel and cable were recently updated-- plus, for piece of mind, there is a generator transfer panel attached to the main panel. This 2.1 acre property is adorned with mature trees and plantings that add to the charm. This home awaits its new owner who is ready to make this special property their own. The sq ft of the home is larger than 1700 sf which only reflects the upper level of the home (Probably closer to 2700 sf). This vintage gem has been we
Interior Details
1770
3
2.5
Has Heating:
Yes
Heating Type:
Hot Water
Has Cooling:
Yes
Cooling Type:
N/A
Has Fuel:
Yes
Fuel Type:
Electric
Has Basement:
No
Basement Type:
Full
Has Flooring:
No
Flooring Type:
N/A
Has Fireplace:
Yes
Fireplace Type:
N/A
Property Details
91800
Yes
Yes
Type:
Garage, Built-in
Location:
N/A
Status:
N/A
Number of Spaces:
2
N/A
N/A
N/A
N/A
N/A
N/A
N/A
Construction Details
Bi-level
N/A
N/A
N/A
N/A
Tax History
Year
Amount
Land
Improvement
Percent Change
Assessment
2020
$7,075
$12,040
$32,360
--%
$44,400
2019
$6,911
$12,040
$32,360
--%
$44,400
2018
$6,782
$12,040
$32,360
--%
$44,400
2017
$6,596
$12,040
$32,360
--%
$44,400
2016
$6,573
$12,040
$32,360
--%
$44,400
2014
$6,663
$12,040
$32,360
--%
$44,400
2013
$6,598
$12,040
$32,360
--%
$44,400

Average Home Price in 18940
Nearby Properties
Zip Code
Price
Bed
Bath
Sqft
Lot
Sold Date
$725,000
$725,000
3 Beds
2.5 Baths
1,770 Sqft
91,800 Lot (sqft)
Sold 10/17/2026




