Member Features
Find Real Estate Bargain!
Full foreclosure details
Home value, equity and ownership info
Find homes priced below market
Get full access with a FREE Account
Already a member?
$642,347
Listing Price5beds
4baths
2,512sqft
6,600sqft lot
7922 W Beaubien Dr, Peoria, AZ 85382
Member Features
Find Real Estate Bargain!
Full foreclosure details
Home value, equity and ownership info
Find homes priced below market
Get full access with a FREE Account
Already a member?
For Sale
Off Market
Home type
Price / sqft
Year built
Home Details
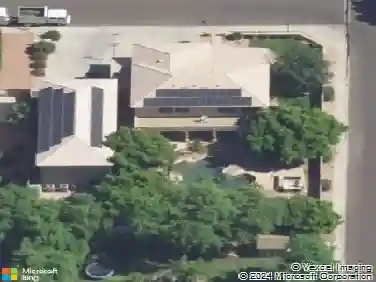
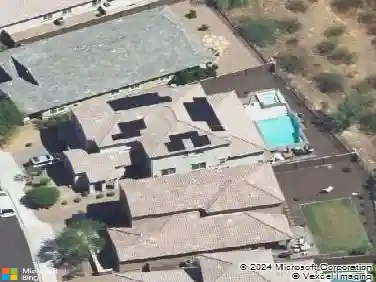
Absolutely stunning, model-home-worthy residence offering 2,512 sq. ft. of thoughtfully designed living space with 4 bedrooms, 3 bathrooms, an upstairs loft, downstairs office/den, and a 3-car garage. The resort-style backyard is ideal for both everyday enjoyment and entertaining, featuring a heated Pebble-Tec pool and spa, water feature, artificial turf with putting green, pavers, solar lighting, built-in planters, and mature landscaping. Located in the highly sought-after Fletcher Heights community, this desirable two-story floor plan is truly move-in ready. Upon entry, you're welcomed by formal living and dining rooms with soaring vaulted ceilings and plantation shutters throughout. The spacious kitchen offers a gas range, granite countertops, white tiled backsplash, breakfast bar, eat-in kitchen area, and newer stainless-steel appliances.nnNotable upgrades include updated light fixtures, two remodeled bathrooms, refreshed interior and exterior paint, newer garage doors, updated carpet and windows, resurfaced pool, upgraded pool pump and heater, additional 1,400 sq. ft. of insulation, and an updated hot water heater. Furnishings are available via separate bill of sale. A must see home! nnEnjoy easy access to the nearby New River walking and biking trail, HOA parks, schools, shopping, dining, and entertainment. Conveniently located near Loop 101, with Arrowhead Towne Center, Westgate, and the Glendale Sports & Entertainment District just a short drive away.
Interior Details
2512
5
4
Has Heating:
Yes
Heating Type:
Forced Air With Air Conditioning
Has Cooling:
Yes
Cooling Type:
Refrigerator
Has Fuel:
No
Fuel Type:
N/A
Has Basement:
No
Basement Type:
N/A
Has Flooring:
No
Flooring Type:
N/A
Has Fireplace:
Yes
Fireplace Type:
N/A
Property Details
6600
No
No
Type:
N/A
Location:
N/A
Status:
N/A
Number of Spaces:
N/A
N/A
N/A
N/A
N/A
N/A
N/A
N/A
Construction Details
N/A
Wood
N/A
N/A
Concrete
Tax History
Year
Amount
Land
Improvement
Percent Change
Assessment
2020
$2,476
$5,590
$22,360
--%
$27,950
2019
$2,398
$5,220
$20,880
--%
$26,100
2018
$2,302
$5,070
$20,300
--%
$25,370
2017
$2,306
$4,750
$19,010
--%
$23,760
2016
$2,297
$4,600
$18,420
--%
$23,020
2014
$1,916
$3,640
$14,590
--%
$18,230
2013
$1,991
$3,170
$12,710
--%
$15,880
2012
$1,903
$3,250
$13,030
--%
$16,280

Average Home Price in 85382
Nearby Properties
Zip Code
Price
Bed
Bath
Sqft
Lot
Sold Date
$630,028
$630,028
4 Beds
3 Baths
2,272 Sqft
10,191 Lot (sqft)
Sold 10/28/2026
$535,093
$535,093
-- Beds
3 Baths
2,136 Sqft
8,255 Lot (sqft)
Sold 06/11/2026
$600,826
$600,826
-- Beds
3 Baths
2,221 Sqft
13,514 Lot (sqft)
Sold 05/19/2026
$594,914
$594,914
-- Beds
4 Baths
2,512 Sqft
7,150 Lot (sqft)
Sold 05/19/2026
$463,030
$463,030
-- Beds
3 Baths
2,258 Sqft
8,238 Lot (sqft)
Sold 10/26/2026
$510,000
$510,000
4 Beds
3.5 Baths
2,291 Sqft
6,903 Lot (sqft)
Sold 10/27/2026
$625,000
$625,000
-- Beds
4 Baths
2,512 Sqft
8,328 Lot (sqft)
Sold 10/13/2026
$624,500
$624,500
4 Beds
3 Baths
2,334 Sqft
7,400 Lot (sqft)
Sold 09/29/2026
$640,133
$640,133
5 Beds
3.5 Baths
2,835 Sqft
7,400 Lot (sqft)
Sold 10/26/2026