Member Features
Find Real Estate Bargain!
Full foreclosure details
Home value, equity and ownership info
Find homes priced below market
Get full access with a FREE Account
Already a member?
$402,617
Listing Price3beds
2.5baths
2,870sqft
30,492sqft lot
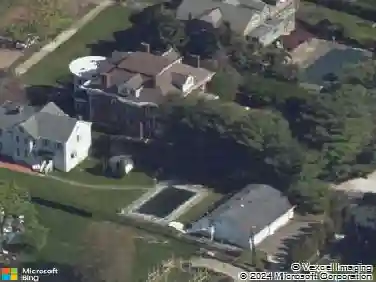
1017 E Beau St, Washington, PA 15301
Member Features
Find Real Estate Bargain!
Full foreclosure details
Home value, equity and ownership info
Find homes priced below market
Get full access with a FREE Account
Already a member?
For Sale
Home type
Price / sqft
Year built
Home Details
Character, Size, and one level living is what your get at this beautiful ranch home. This home has been pre inspected! Right in South Strabane and Trinity school district. As you pull into the governor driveway and up to the front door you will notice immediately the unique and one-of-a-kind architecture and construction. Large two car garage off the kitchen. The front porch was added in the last five years. As you enter the front door you will notice the beautiful original hardwood floors throughout the entry way. The first Bedroom is just off the entry way and is perfect for a nursery or office space. Make a right as you enter the home and head to the back two large bedrooms. There is a cedar closet in the hallway. Both of the other two bedrooms come equipped with their own full baths. Head over to the kitchen and you will notice all updated quartz countertops, newer appliances. A small eat in area off the kitchen with tons of natural light perfect for your morning coffee. Large formal dining room off the kitchen. The living room comes with a real wood burning fireplace, crown moldings, more natural light. A bonus room off the living room was previously used as a bar room. Back deck is partially covered. Down stairs has two bonus rooms perfect for a home gym or play room.
Interior Details
2870
3
2.5
Has Heating:
Yes
Heating Type:
Central
Has Cooling:
Yes
Cooling Type:
Central
Has Fuel:
Yes
Fuel Type:
Gas
Has Basement:
No
Basement Type:
Finished
Has Flooring:
No
Flooring Type:
N/A
Has Fireplace:
Yes
Fireplace Type:
N/A
Property Details
30492
Yes
Yes
Type:
Garage, Attached
Location:
N/A
Status:
N/A
Number of Spaces:
2
N/A
N/A
N/A
N/A
N/A
N/A
N/A
Construction Details
N/A
Brick
N/A
N/A
N/A
Tax History
Year
Amount
Land
Improvement
Percent Change
Assessment
2020
$4,121
$52,600
$187,300
--%
$239,900
2019
$4,015
$52,600
$187,300
--%
$239,900
2018
$4,085
$52,600
$187,300
--%
$239,900
2017
$4,025
$52,600
$187,300
--%
$239,900
2016
$2,574
$2,047
$15,661
--%
$17,708
2014
$2,433
$2,047
$15,661
--%
$17,708
2013
$2,397
$2,047
$15,661
--%
$17,708

Average Home Price in 15301
Nearby Properties
Zip Code
Price
Bed
Bath
Sqft
Lot
Sold Date
$587,534
4 Beds
3 Baths
2,483 Sqft
18,861 Lot (sqft)
Sold 10/26/2026
$479,000
4 Beds
3 Baths
2,598 Sqft
14,201 Lot (sqft)
Sold 10/26/2026
$509,900
5 Beds
3 Baths
2,744 Sqft
12,589 Lot (sqft)
Sold 09/29/2026
$549,900
3 Beds
3 Baths
2,873 Sqft
10,149 Lot (sqft)
Sold 10/26/2026
$307,009
$307,009
4 Beds
2 Baths
2,560 Sqft
35,981 Lot (sqft)
Sold 10/26/2026