Member Features
Find Real Estate Bargain!
Full foreclosure details
Home value, equity and ownership info
Find homes priced below market
Get full access with a FREE Account
Already a member?
$1,904,990
Listing Price5beds
6baths
4,612sqft
9,104sqft lot
14501 Beasley St, Frisco, TX 75033
Member Features
Find Real Estate Bargain!
Full foreclosure details
Home value, equity and ownership info
Find homes priced below market
Get full access with a FREE Account
Already a member?
For Sale
Off Market
Home type
Price / sqft
Year built
Home Details
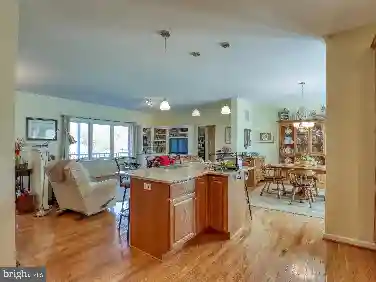
Gorgeous John R Landon Homes with 5 beds, 5 and a half baths, 1 living room, 1 dining room, media room, office, game room, wine room, 3 car garage and covered back patio! One guest bedroom downstairs with ensuite bathroom. All upstairs beds have ensuite bathrooms and all bedrooms have walk in closets. Quartz counters in kitchen and master baths.Kitchen features large walk-in pantry, soft close doors and drawers, full extension drawers, pot and pan drawers and trash can pull out, Kitchen Aid appliances, Bosch dishwashers, Zephyr Vent hoods. Other amazing features are 60 inch electric linear fireplace, 8 foot doors upstairs and down. Eaton smart switches in main areas, sink in laundry, linen cabinets above commodes, 96 inch Frameless Glass shower stall with clear glass with 80 inch Door, mudroom, wood floors standard, carpet in bedrooms, high level tile in baths and utility, custom light boxes with led mood lighting. Sprinklers in front and back, cedar fencing, covered back patios. HOA includes amenity center, chain of lakes, some parks, pickleball court, tennis courts, hike and bike trails, fitness center in the amenity center, pool. ENERGY STAR Appliances, Programmable Thermostat, Insulated Interior Corners, Fortiflash Waterproof Membrane around windows, PEX Plumbing, Vinyl Low E Tinted Glass Windows, 16 SEER HVAC System. Photos are representational only and are not of real property. Available for move in SEPTEMBER 2025.
Interior Details
4612
5
6
Has Heating:
No
Heating Type:
N/A
Has Cooling:
No
Cooling Type:
N/A
Has Fuel:
No
Fuel Type:
N/A
Has Basement:
No
Basement Type:
N/A
Has Flooring:
No
Flooring Type:
N/A
Has Fireplace:
Yes
Fireplace Type:
N/A
Property Details
9104
No
No
Type:
Garage, Attached
Location:
N/A
Status:
N/A
Number of Spaces:
0
No
No
No
No
Yes
No
No
Construction Details
N/A
N/A
N/A
N/A
Slate
Tax History
Year
Amount
Land
Improvement
Percent Change
Assessment

Average Home Price in 75033