
Member Features
Find Real Estate Bargain!
Full foreclosure details
Home value, equity and ownership info
Find homes priced below market
Get full access with a FREE Account
Already a member?
$140,000
Listing Price4beds
1baths
926sqft
5,808sqft lot
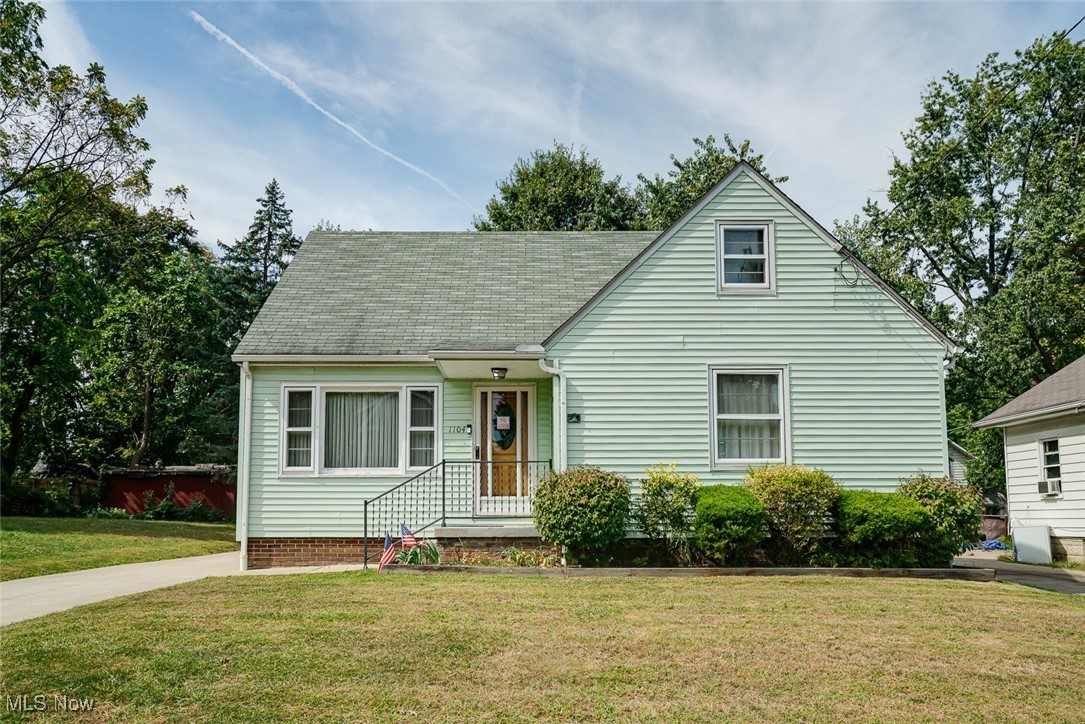
1104 Beardsley St, Akron, OH 44301
Member Features
Find Real Estate Bargain!
Full foreclosure details
Home value, equity and ownership info
Find homes priced below market
Get full access with a FREE Account
Already a member?
For Sale
Off Market
Home type
Price / sqft
Year built
Home Details
Welcome home to this charming, well kept and surprisingly spacious Cape Cod with the comfort of central air! The carpeted living room leads to the dining room which features built in shelves and a door to the back yard. The kitchen is a retro dream, with maple cabinets and vintage hardware, lots of counter space, stove and wall oven, and fridge. There are two bedrooms on the first floor, and the full bathroom. Upstairs are two more bedrooms. Downstairs, the basement has two large finished rooms, one with a bar area, and the other with a row of built in storage. There is an also a toilet in the basement, and washer and dryer. Outside the yard is tidy, leading to a spacious two car garage. The newer concrete driveway and paths add clean lines to the curb appeal of this lovely home. Perfect for first time buyers or even as an investment. The vacant lot by the driveway is being sold separately. See MLS #5074326
Interior Details
926
4
1
Has Heating:
Yes
Heating Type:
Central
Has Cooling:
Yes
Cooling Type:
Central
Has Fuel:
Yes
Fuel Type:
Gas
Has Basement:
No
Basement Type:
Full
Has Flooring:
No
Flooring Type:
N/A
Has Fireplace:
Yes
Fireplace Type:
N/A
Property Details
5808
No
No
Type:
Garage, Detached
Location:
N/A
Status:
N/A
Number of Spaces:
1
N/A
N/A
N/A
N/A
N/A
N/A
N/A
Construction Details
Cape Cod
Aluminum/vinyl
N/A
N/A
N/A
Tax History
Year
Amount
Land
Improvement
Percent Change
Assessment
2019
$875
$5,884
$13,986
--%
$19,870
2018
$864
$5,884
$13,986
--%
$19,870
2017
$863
$5,884
$13,986
--%
$19,870
2016
$898
$5,884
$14,284
--%
$20,168
2015
$897
$5,884
$14,284
--%
$20,168
2013
$989
$5,884
$15,964
--%
$21,848
2012
$976
$5,884
$15,964
--%
$21,848

Average Home Price in 44301
Nearby Properties
Zip Code
Price
Bed
Bath
Sqft
Lot
Sold Date
$41,792
$41,792
3 Beds
1 Baths
984 Sqft
3,840 Lot (sqft)
Sold 10/14/2026
$98,611
$98,611
2 Beds
1 Baths
816 Sqft
4,800 Lot (sqft)
Sold 09/23/2026
$60,158
$60,158
3 Beds
1 Baths
962 Sqft
5,085 Lot (sqft)
Sold 09/17/2026
$124,626
$124,626
3 Beds
1 Baths
899 Sqft
5,400 Lot (sqft)
Sold 09/01/2026
$106,662
$106,662
2 Beds
1 Baths
1,009 Sqft
4,680 Lot (sqft)
Sold 08/18/2026
$86,205
$86,205
2 Beds
1 Baths
1,031 Sqft
4,800 Lot (sqft)
Sold 07/07/2026
$88,571
$88,571
2 Beds
1 Baths
864 Sqft
3,232 Lot (sqft)
Sold 06/11/2026
$110,000
$110,000
3 Beds
2 Baths
832 Sqft
6,300 Lot (sqft)
Sold 09/29/2026
$125,900
$125,900
2 Beds
1 Baths
864 Sqft
5,040 Lot (sqft)
Sold 11/02/2026





