


Member Features
Find Real Estate Bargain!
Full foreclosure details
Home value, equity and ownership info
Find homes priced below market
Get full access with a FREE Account
Already a member?
$505,000
Listing Price4beds
2baths
2,070sqft
6,970sqft lot
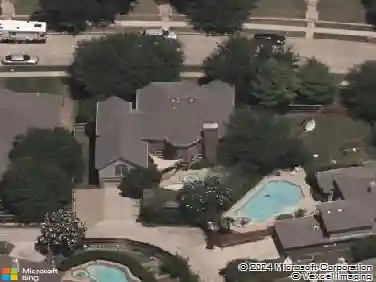
4713 Bear Run Dr, Plano, TX 75093
Member Features
Find Real Estate Bargain!
Full foreclosure details
Home value, equity and ownership info
Find homes priced below market
Get full access with a FREE Account
Already a member?
For Sale
Off Market
Home type
Price / sqft
Year built
Home Details
Exceptional Value in West Plano! Freshly updated and meticulously maintained, this 1-story, 4-bedroom, 2-bath home offers a bright, open floor plan with soaring tray ceilings, large windows, abundant natural light, and hardwood floors through the main living areas. The home has recently been refreshed with new quartz kitchen countertops, smooth ceilings with popcorn texture removed, and fresh neutral paint in the main living areas. The kitchen features white cabinetry, generous counter space, and appliances replaced in 2024, including the cooktop, oven, dishwasher, and vent hood. It opens directly to the breakfast area and spacious family room with fireplace, creating an easy flow for everyday living and entertaining. Formal living and dining areas at the front of the home provide additional flexible space for dining, working from home, or relaxing. The 4-bedroom floor plan is a bonus for a home of this size, providing flexibility for a home office, guest room, or additional bedroom. The primary bedroom features a vaulted ceiling, large windows, and generous built-in storage. Many of the costly updates are already complete, including a Trane HVAC replaced in 2025 and roof, gutters, and four turbines replaced in 2026. A complete list of additional improvements is available. Outside, enjoy a well-kept backyard, attractive landscaping, and a 7-foot board-on-board privacy fence on a quiet cul-de-sac street with minimal traffic. Conveniently located near HEB, Trader Joe's, Wh
Interior Details
2070
4
2
Has Heating:
Yes
Heating Type:
Central
Has Cooling:
Yes
Cooling Type:
Central
Has Fuel:
No
Fuel Type:
N/A
Has Basement:
No
Basement Type:
N/A
Has Flooring:
No
Flooring Type:
Carpet
Has Fireplace:
Yes
Fireplace Type:
N/A
Property Details
6970
No
No
Type:
Garage, Attached
Location:
N/A
Status:
N/A
Number of Spaces:
2
No
Yes
No
No
No
No
No
Construction Details
N/A
Brick
N/A
Hip
Composition Shingle
Tax History
Year
Amount
Land
Improvement
Percent Change
Assessment
2020
$6,515
$80,000
$241,644
--%
$321,644
2019
$6,762
$80,000
$251,200
--%
$331,200
2018
$6,820
$0
$0
--%
$315,578
2017
$6,253
$0
$0
--%
$286,889
2016
$5,756
$0
$0
--%
$260,808
2014
$5,071
$48,000
$177,031
--%
$225,031
2013
$4,812
$48,000
$164,672
--%
$212,672
2012
$4,639
$48,000
$157,159
--%
$205,159

Average Home Price in 75093
Calculators
Mortgage
Mortgage Calculator
Details for 4713 BEAR RUN DR
Property Debt
Foreclosure Contact Details
Similar Homes Nearby

Guides for Bear Run Dr

This blog post gives an in-depth overview of the current trends and dynamics in the Plano, TX real estate market. It discusses property values, sales volumes, neighborhood variations, impacts of foreclosures and auctions, and overall market health, providing informative insights for prospective buyers and investors.



