Member Features
Find Real Estate Bargain!
Full foreclosure details
Home value, equity and ownership info
Find homes priced below market
Get full access with a FREE Account
Already a member?
$549,900
Listing Price4beds
2baths
1,696sqft
126,324sqft lot
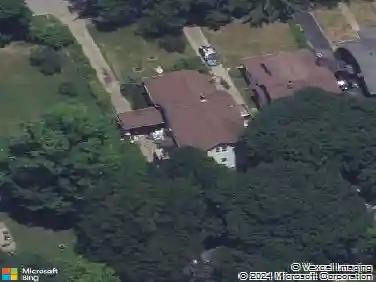
6921 Bear Ridge Rd, North Tonawanda, NY 14120
Member Features
Find Real Estate Bargain!
Full foreclosure details
Home value, equity and ownership info
Find homes priced below market
Get full access with a FREE Account
Already a member?
For Sale
Home type
Price / sqft
Year built
Home Details
Welcome to this completely renovated ranch offering the perfect combination of modern luxury and peaceful country living in the highly sought after Starpoint School District. Situated on 2.9 picturesque acres, this exceptional property features four spacious bedrooms, two beautifully updated full bathrooms, including a private primary suite with a walk in closet and attached full bath designed for comfort and convenience.nnEvery inch of this home has been thoughtfully updated with quality craftsmanship and attention to detail. Enjoy beautiful hardwood floors throughout, fresh paint, new interior and exterior doors, and brand new vinyl double hung windows that fill the home with natural light. The brand new architectural roof includes a transferable warranty, providing lasting value and peace of mind.nnThe stunning kitchen is the centerpiece of the home, featuring custom cabinetry with soft close doors and drawers, elegant quartz countertops, and a full suite of brand new stainless steel appliances that are all included. A spacious mudroom with interior access from the attached garage adds everyday functionality, while the rear deck provides the perfect place to relax and enjoy the private country setting.nnOutside, you'll find an impressive 1,000 square foot pole barn offering endless possibilities for storage, hobbies, a workshop, or recreational equipment. With nearly three acres of land, this property offers the privacy and space you've been searching for while remaining j
Interior Details
1696
4
2
Has Heating:
Yes
Heating Type:
Forced Air With Air Conditioning
Has Cooling:
No
Cooling Type:
N/A
Has Fuel:
Yes
Fuel Type:
Gas
Has Basement:
No
Basement Type:
Partial
Has Flooring:
No
Flooring Type:
N/A
Has Fireplace:
Yes
Fireplace Type:
N/A
Property Details
126324
Yes
Yes
Type:
Mixed
Location:
N/A
Status:
N/A
Number of Spaces:
6
N/A
N/A
N/A
N/A
N/A
N/A
N/A
Construction Details
Ranch
Aluminum/vinyl
N/A
N/A
N/A
Tax History
Year
Amount
Land
Improvement
Percent Change
Assessment
2020
$6,035
$48,700
$117,300
--%
$166,000
2018
$5,696
$48,700
$117,300
--%
$166,000
2017
$5,535
$48,700
$117,300
--%
$166,000
2016
$5,674
$48,700
$117,300
--%
$166,000
2015
$5,485
$48,700
$117,300
--%
$166,000
2013
$5,317
$48,700
$117,300
--%
$166,000
2011
$5,116
$48,700
$111,300
--%
$160,000

Average Home Price in 14120
Nearby Properties
Zip Code
Price
Bed
Bath
Sqft
Lot
Sold Date
$549,900
4 Beds
2 Baths
1,696 Sqft
126,324 Lot (sqft)
Sold 09/29/2026