Member Features
Find Real Estate Bargain!
Full foreclosure details
Home value, equity and ownership info
Find homes priced below market
Get full access with a FREE Account
Already a member?
$309,900
Listing Price3beds
2baths
1,281sqft
6,098sqft lot
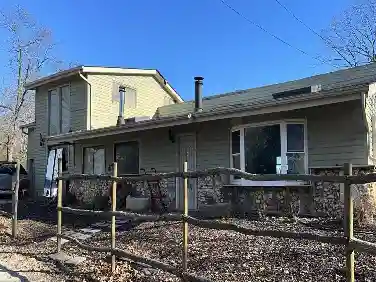
4274 Bear Ridge Dr, House Springs, MO 63051
Member Features
Find Real Estate Bargain!
Full foreclosure details
Home value, equity and ownership info
Find homes priced below market
Get full access with a FREE Account
Already a member?
For Sale
Off Market
Home type
Price / sqft
Year built
Home Details
New McBride Homes Aspen ranch has 3BR, 2BA will be ready this Fall! Craftsman exterior! Vaulted ceilings and wood laminate flooring in main living areas. Kitchen has Sarsaparilla 42-inch-tall kitchen cabinetry, quartz countertops, peninsula w/extended breakfast bar for additional seating, and stainless steel GE appliances. The master suite features a walk-in closet & private master bath has an adult height vanity with double sinks and 5Ft walk-in shower. Two additional bedrooms and full bath. This home also features 6ft windows, ceiling fan prewires, first floor laundry, coach lights at garage, and white two panel doors throughout. Lower-level features bath rough in. Home pricing advertised is lowest price including all of Sellers available promotions. Prices, financing, promotion, and offers subject to change without notice. Some promotions and offers do include using the Sellers preferred Lender & Title Company. Always see the community sales consultant for the latest details.
Interior Details
1281
3
2
Has Heating:
No
Heating Type:
N/A
Has Cooling:
No
Cooling Type:
N/A
Has Fuel:
No
Fuel Type:
N/A
Has Basement:
No
Basement Type:
N/A
Has Flooring:
No
Flooring Type:
N/A
Has Fireplace:
Yes
Fireplace Type:
N/A
Property Details
6098
No
No
Type:
Garage, Attached
Location:
N/A
Status:
N/A
Number of Spaces:
0
N/A
N/A
N/A
N/A
N/A
N/A
N/A
Construction Details
N/A
N/A
N/A
N/A
N/A
Tax History
Year
Amount
Land
Improvement
Percent Change
Assessment

Average Home Price in 63051
Nearby Properties
Zip Code
Price
Bed
Bath
Sqft
Lot
Sold Date
$221,002
-- Beds
2 Baths
1,400 Sqft
47,480 Lot (sqft)
Sold 10/27/2026