Member Features
Find Real Estate Bargain!
Full foreclosure details
Home value, equity and ownership info
Find homes priced below market
Get full access with a FREE Account
Already a member?
$539,900
Listing Price3beds
2baths
1,188sqft
38,333sqft lot
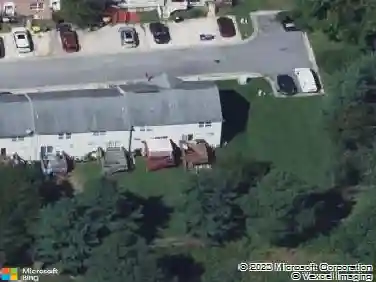
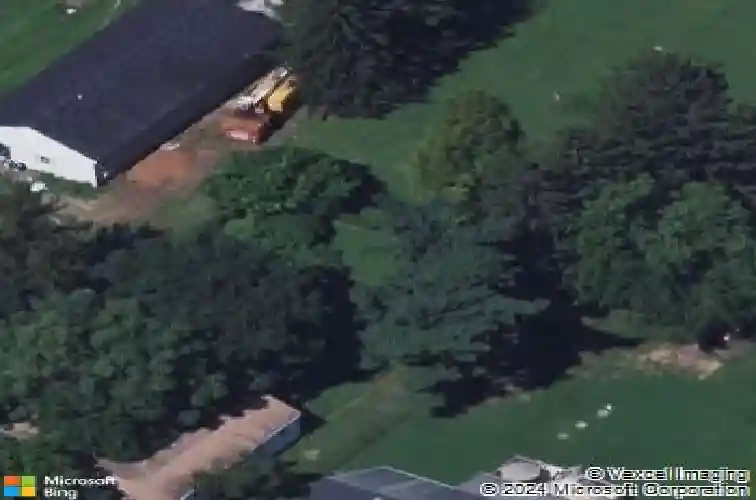
1049 Bear Rd, New Castle, DE 19720
Member Features
Find Real Estate Bargain!
Full foreclosure details
Home value, equity and ownership info
Find homes priced below market
Get full access with a FREE Account
Already a member?
For Sale
Off Market
Home type
Price / sqft
Year built
Home Details
Completely reimagined from top to bottom, 1049 Bear Road blends elegant design with modern luxury on almost a full acre lot. Every inch of this home has been renewed-inside and out. The exterior showcases a brand-new roof, siding, energy-efficient windows, entry doors, new septic system, new well pump, fresh concrete sidewalks, and a newly paved driveway. Step inside to a stunning open layout with designer finishes and custom trim throughout. The custom kitchen features all-new soft-close cabinetry, premium quartz countertops, modern tile backsplash, and stainless-steel appliances. Offering 3 spacious bedrooms and 2 spa-style full baths, including a luxurious master suite with private ensuite and walk-in closet, this home delivers both comfort and sophistication. With new a new electrical system, plumbing system, HVAC system, and with all proper permits pulled and closed, every detail has been perfected for peace of mind and effortless living. Move right in and experience the feel of brand-new construction in an established setting-welcome home to 1049 Bear Road. Agent has financial interest, Member of the selling entity is a licensed real estate agent. Buyer to verify tax and school district information.
Interior Details
1188
3
2
Has Heating:
Yes
Heating Type:
Hot Water
Has Cooling:
No
Cooling Type:
N/A
Has Fuel:
No
Fuel Type:
N/A
Has Basement:
No
Basement Type:
Basement (unspecified)
Has Flooring:
No
Flooring Type:
Wood (unspecified)
Has Fireplace:
Yes
Fireplace Type:
N/A
Property Details
38333
No
No
Type:
Garage, Attached
Location:
N/A
Status:
N/A
Number of Spaces:
1
N/A
N/A
N/A
N/A
N/A
N/A
N/A
Construction Details
Ranch
Concrete Block
N/A
Gable
Asphalt
Tax History
Year
Amount
Land
Improvement
Percent Change
Assessment
2020
$2,251
$15,600
$45,200
--%
$60,800
2019
$1,936
$15,600
$45,200
--%
$60,800
2017
$887
$15,600
$45,200
--%
$60,800
2017
$887
$15,600
$45,200
--%
$60,800
2016
$1,560
$15,600
$45,200
--%
$60,800
2014
$793
$15,600
$45,200
--%
$60,800
2013
$1,440
$15,600
$45,200
--%
$60,800
2012
$566
$15,600
$45,200
--%
$60,800

Average Home Price in 19720
Nearby Properties
Zip Code
Price
Bed
Bath
Sqft
Lot
Sold Date
$539,900
$539,900
3 Beds
2 Baths
1,188 Sqft
38,333 Lot (sqft)
Sold 10/13/2026
$400,000
$400,000
3 Beds
2.5 Baths
1,040 Sqft
9,148 Lot (sqft)
Sold 10/13/2026
$375,000
$375,000
3 Beds
2 Baths
1,179 Sqft
7,841 Lot (sqft)
Sold 10/13/2026
$413,346
3 Beds
2 Baths
1,207 Sqft
6,970 Lot (sqft)
Sold 10/18/2026