
Member Features
Find Real Estate Bargain!
Full foreclosure details
Home value, equity and ownership info
Find homes priced below market
Get full access with a FREE Account
Already a member?
$1,050,000
Listing Price5beds
4baths
3,716sqft
16,858sqft lot
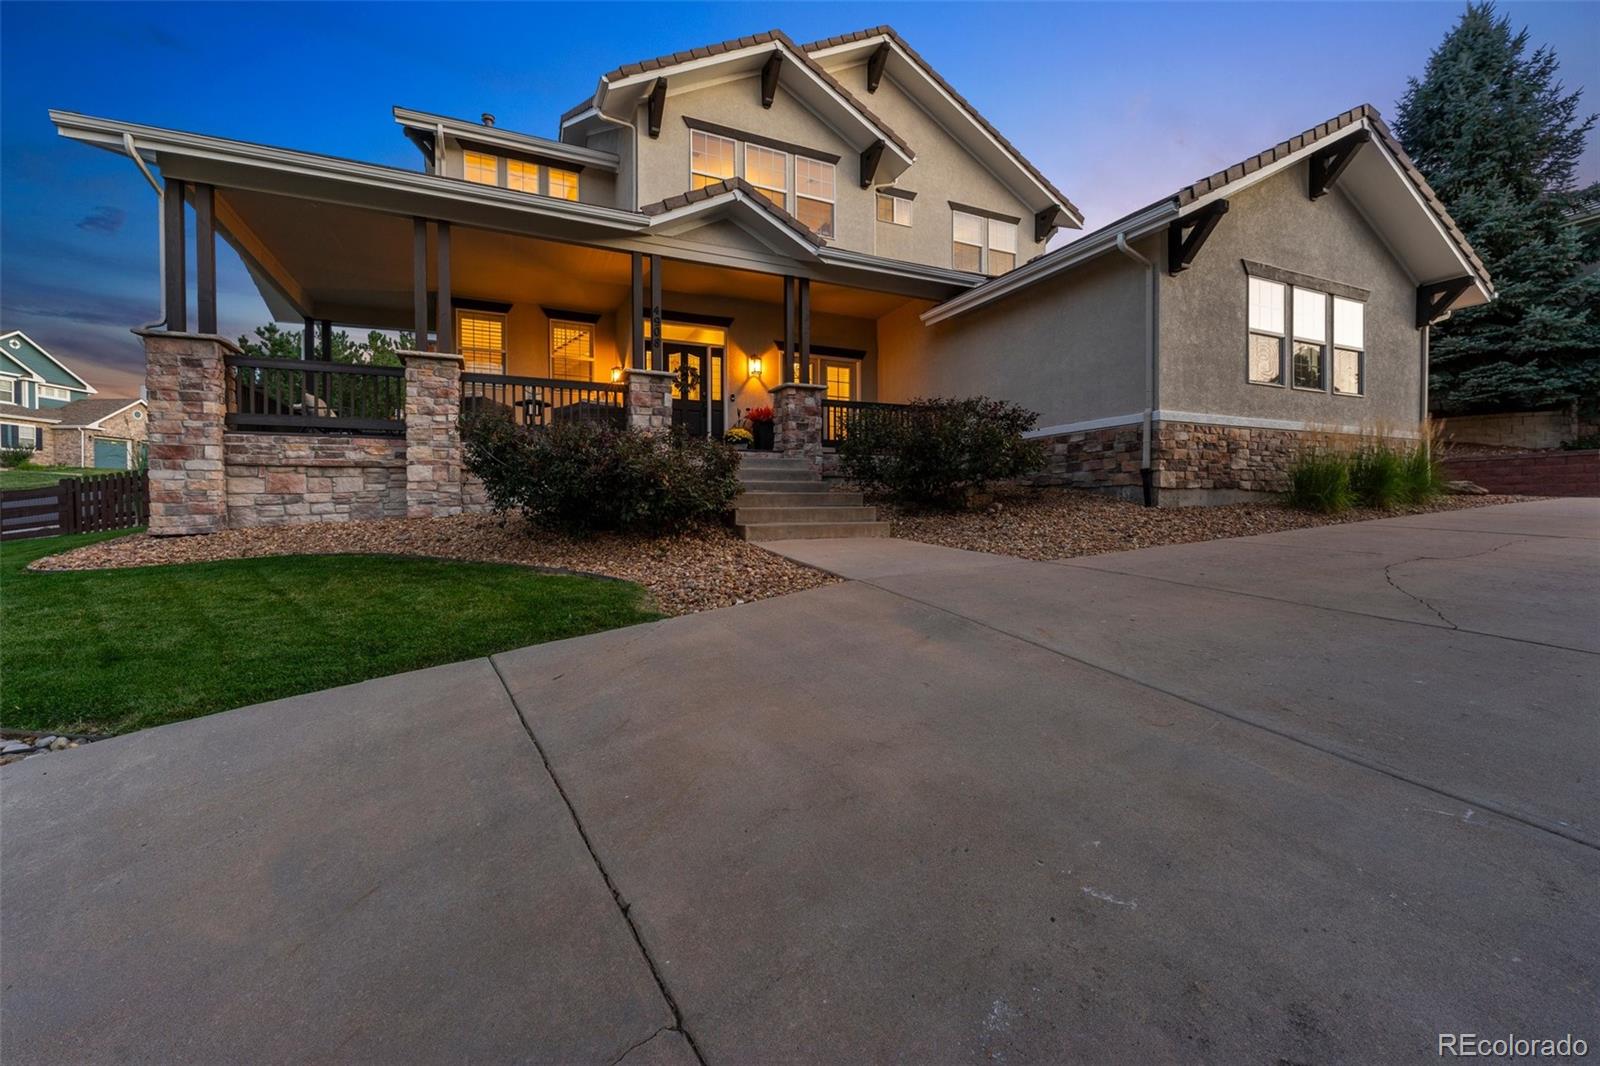
4908 Bear Paw Dr, Castle Rock, CO 80109
Member Features
Find Real Estate Bargain!
Full foreclosure details
Home value, equity and ownership info
Find homes priced below market
Get full access with a FREE Account
Already a member?
For Sale
Off Market
Home type
Price / sqft
Year built
Home Details
Welcome to Your Oasis in The Meadows!!! Step into this stunning custom home, nestled in one of the most coveted neighborhoods in The Meadows. As you approach, you're greeted by an oversized but charming front porcha serene spot perfect for morning coffee or enjoying the afternoon breeze just outside your home office. Inside, the generously spacious floor plan features a fully remodeled kitchen, complete with quartz countertops and high-end appliances. The dining room seamlessly transitions into the family room, both warmed by a custom stone gas fireplaceideal for cozy winter evenings. Engineered hardwood floors throughout the entire home with higher 10' ceilings give a luxury feel to all spaces. The main level also includes an office, a convenient laundry room, and a full guest suite. Ascend the breathtaking two-story staircase to discover 4 additional bedrooms, 3 full bathrooms, and a spacious loft. The master suite is a true retreat, featuring a large walk-in closet and a luxurious 5-piece bath with a soaking tub for ultimate relaxation. The unfinished basement offers over 1, 800 square feet of potential, boasting 9-foot ceilingsan expansive blank canvas ready for your personal touch Enjoy a beautifully landscaped backyard, featuring a terraced design surrounded by mature trees, creating a private and serene outdoor oasis. This home is conveniently located near outlet malls, shopping centers, and provides easy access to I-25. Opportunities like this are raredont m
Interior Details
3716
5
4
Has Heating:
Yes
Heating Type:
Central
Has Cooling:
Yes
Cooling Type:
Central
Has Fuel:
No
Fuel Type:
N/A
Has Basement:
No
Basement Type:
Partial
Has Flooring:
No
Flooring Type:
Covered
Has Fireplace:
Yes
Fireplace Type:
N/A
Property Details
16858
No
No
Type:
N/A
Location:
N/A
Status:
N/A
Number of Spaces:
N/A
No
No
No
No
Yes
No
No
Construction Details
N/A
Combination
N/A
Gable
Concrete
Tax History
Year
Amount
Land
Improvement
Percent Change
Assessment
2019
$4,706
$10,090
$35,400
--%
$45,490
2019
$4,706
$10,090
$35,400
--%
$45,490
2018
$4,485
$7,670
$34,960
--%
$42,630
2017
$4,231
$7,670
$34,960
--%
$42,630
2016
$4,169
$6,580
$34,710
--%
$41,290
2013
$4,267
$5,570
$33,590
--%
$39,160
2013
$4,267
$5,570
$33,590
--%
$39,160
2012
$4,168
$7,160
$30,930
--%
$38,090

Average Home Price in 80109
Nearby Properties
Zip Code
Price
Bed
Bath
Sqft
Lot
Sold Date
$743,963
3 Beds
3 Baths
3,898 Sqft
12,023 Lot (sqft)
Sold 09/30/2026
$745,406
2 Beds
3 Baths
3,314 Sqft
6,011 Lot (sqft)
Sold 06/04/2026
$718,686
3 Beds
3 Baths
3,789 Sqft
7,013 Lot (sqft)
Sold 05/19/2026
$820,000
4 Beds
3 Baths
3,641 Sqft
7,405 Lot (sqft)
Sold 08/27/2026
$720,000
3 Beds
2 Baths
3,327 Sqft
6,011 Lot (sqft)
Sold 10/06/2026
$829,000
$829,000
4 Beds
4 Baths
3,315 Sqft
11,761 Lot (sqft)
Sold 09/29/2026
$700,000
5 Beds
3 Baths
3,227 Sqft
9,104 Lot (sqft)
Sold 09/29/2026
$825,000
4 Beds
4 Baths
3,530 Sqft
8,668 Lot (sqft)
Sold 10/06/2026
$970,403
4 Beds
4 Baths
3,582 Sqft
15,159 Lot (sqft)
Sold 10/06/2026
Calculators
Mortgage
Mortgage Calculator
Details for 4908 BEAR PAW DR
Property Debt
Foreclosure Contact Details
Similar Homes Nearby

Guides for Bear Paw Dr

This blog post explores real estate trends in Omaha and nearby Nebraska cities, analyzing property values, sale prices, and market activity to guide buyers, sellers, and investors.



