
Member Features
Find Real Estate Bargain!
Full foreclosure details
Home value, equity and ownership info
Find homes priced below market
Get full access with a FREE Account
Already a member?
$599,900
Listing Price3beds
3baths
1,869sqft
57,935sqft lot
110 Bear Pause Rd, Morganton, GA 30560
Member Features
Find Real Estate Bargain!
Full foreclosure details
Home value, equity and ownership info
Find homes priced below market
Get full access with a FREE Account
Already a member?
For Sale
Off Market
Home type
Price / sqft
Year built
Home Details
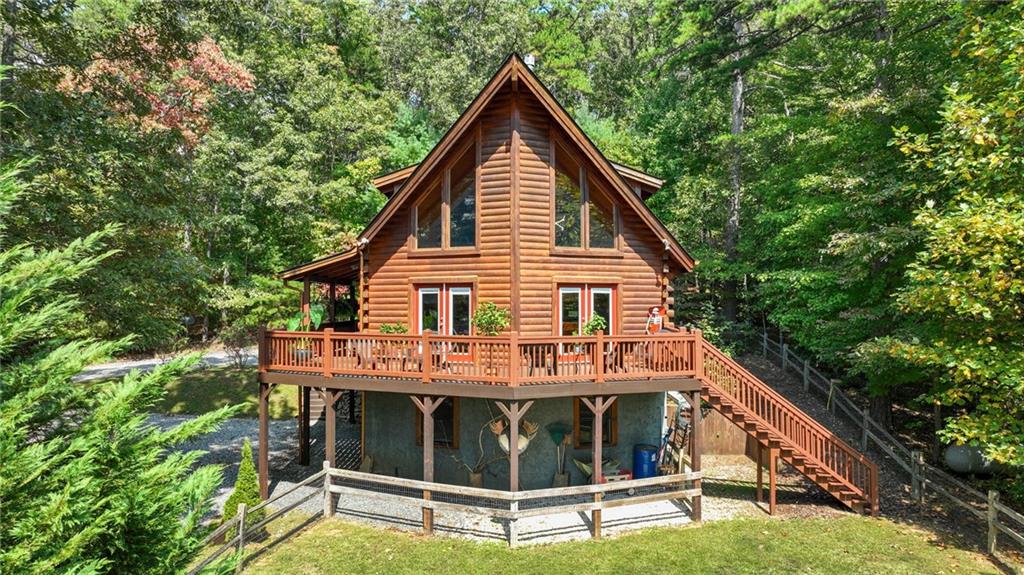
^THE PINNACLE OF MTN. LIVING^ Located convenient to both Blue Ridge & Blairsville, this mountain home has the best of it all - the feeling of being tucked away deep in the forest yet close & convenient to all the amenities. Offering 3BRs, 2BAs + bonus loft area is a great flex space for home office or additional sleeping. Primary suite is on the main level w/ its on private deck & all the essential living quarters. Upgraded custom kitchen w/ custom rustic bar/island, new granite countertops in kitchen w/ custom backsplash offering a one-of-a-kind feature as it was handcrafted by a local artist & stainless steel appliances offer the perfect statement piece to this chefs kitchen. Floor to ceiling fireplace is another focal point of the room surrounding by all fixed glass windows & soaring cathedral ceilings. This open concept prow front floor plan takes advantage of the outdoors from within allowing you to really explore the great outdoors. Gorgeous long range mountain views in the distance from the large deck off the great room & dining room offer a great place to relax & unwind in the evening. Full basement/terrace level offers a great place for future expansion as its plumbed for another 3rd full bathroom & room to add a recreation rm/den or additional bedrooms or just have for storage. Terrace level also features a 2 car garage. Large fenced yard area is a great place for kids or your furry kids & a great place to add a garden or show off your green thumb. Fire pit w/ seati
Interior Details
1869
3
3
Has Heating:
Yes
Heating Type:
Central
Has Cooling:
Yes
Cooling Type:
Central
Has Fuel:
Yes
Fuel Type:
Gas
Has Basement:
No
Basement Type:
Unfinished
Has Flooring:
No
Flooring Type:
Hardwood
Has Fireplace:
Yes
Fireplace Type:
N/A
Property Details
57935
Yes
Yes
Type:
N/A
Location:
N/A
Status:
N/A
Number of Spaces:
N/A
No
No
No
No
No
No
No
Construction Details
Rustic
Logs
N/A
Gable
Composition Shingle
Tax History
Year
Amount
Land
Improvement
Percent Change
Assessment
2020
$813
$9,804
$84,519
--%
$94,323
2019
$829
$4,889
$84,519
--%
$89,408
2018
$879
$4,889
$85,426
--%
$90,315
2016
$1,472
$4,889
$81,803
--%
$86,692
2016
$1,472
$4,889
$82,682
--%
$87,572

Average Home Price in 30560
Nearby Properties
Zip Code
Price
Bed
Bath
Sqft
Lot
Sold Date
$549,000
3 Beds
3 Baths
1,834 Sqft
28,750 Lot (sqft)
Sold 10/12/2026
$599,900
3 Beds
3 Baths
1,869 Sqft
57,935 Lot (sqft)
Sold 10/17/2026
$559,000
3 Beds
2 Baths
2,132 Sqft
59,242 Lot (sqft)
Sold 10/13/2026




