Member Features
Find Real Estate Bargain!
Full foreclosure details
Home value, equity and ownership info
Find homes priced below market
Get full access with a FREE Account
Already a member?
$376,587
Listing Price4beds
1.5baths
3,010sqft
15,682sqft lot
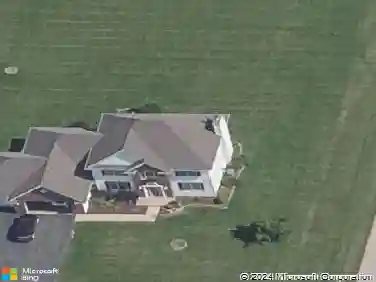
206 Bear Dusk Way, Belvidere, IL 61008
Member Features
Find Real Estate Bargain!
Full foreclosure details
Home value, equity and ownership info
Find homes priced below market
Get full access with a FREE Account
Already a member?
For Sale
Off Market
Home type
Price / sqft
Year built
Home Details
Step into this well designed, one owner, two story home! Located in the desirable Riverbend North subdivision and set on an extra large lot. Upon entering, you'll be welcomed into large living room that boasts vaulted ceilings, tons of windows, and beautiful double sided staircase. Featuring three bedrooms and two and a half baths, this home is thoughtfully laid out for comfortable main floor living while still providing room to grow. The main level offers an inviting flow ideal for everyday living and entertaining, with main floor laundry and an office that could easily be made a bedroom if needed. The full unfinished basement provides excellent potential for future living space, storage, or customization to fit your needs. Upstairs, you'll find generous sized bedrooms, including a primary suite with huge closet & private bath. Modified floor plan has a sitting room off of primary bed that was originally set to be 4th bedroom, and would be a simple conversion. A three car garage adds exceptional convenience and storage, perfect for vehicles. hobbies, or outdoor gear. Roof is only about 1 year old.
Interior Details
3010
4
1.5
Has Heating:
Yes
Heating Type:
Central
Has Cooling:
Yes
Cooling Type:
Central
Has Fuel:
No
Fuel Type:
N/A
Has Basement:
No
Basement Type:
Basement (unspecified)
Has Flooring:
No
Flooring Type:
N/A
Has Fireplace:
Yes
Fireplace Type:
N/A
Property Details
15682
Yes
Yes
Type:
N/A
Location:
N/A
Status:
N/A
Number of Spaces:
N/A
N/A
N/A
N/A
N/A
N/A
N/A
N/A
Construction Details
N/A
Aluminum/vinyl
N/A
Gable
Composition Shingle
Tax History
Year
Amount
Land
Improvement
Percent Change
Assessment
2019
$-1
$6,667
$64,478
--%
$71,145
2018
$-1
$198,223
$63,852
--%
$262,075
2018
$-1
$6,777
$63,633
--%
$70,410
2014
$5,538
$6,733
$62,072
--%
$68,805
2014
$5,538
$12,500
$50,080
--%
$62,580

Average Home Price in 61008
Nearby Properties
Zip Code
Price
Bed
Bath
Sqft
Lot
Sold Date
$395,000
4 Beds
5 Baths
3,034 Sqft
27,443 Lot (sqft)
Sold 10/13/2026
$376,587
4 Beds
1.5 Baths
3,010 Sqft
15,682 Lot (sqft)
Sold 10/13/2026