Member Features
Find Real Estate Bargain!
Full foreclosure details
Home value, equity and ownership info
Find homes priced below market
Get full access with a FREE Account
Already a member?
$329,900
Listing Price3beds
1.5baths
1,536sqft
17,424sqft lot
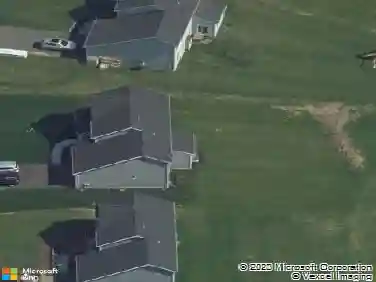
2186 Bear Creek Dr, Ontario, NY 14519
Member Features
Find Real Estate Bargain!
Full foreclosure details
Home value, equity and ownership info
Find homes priced below market
Get full access with a FREE Account
Already a member?
For Sale
Pending
Off Market
Home type
Price / sqft
Year built
Home Details
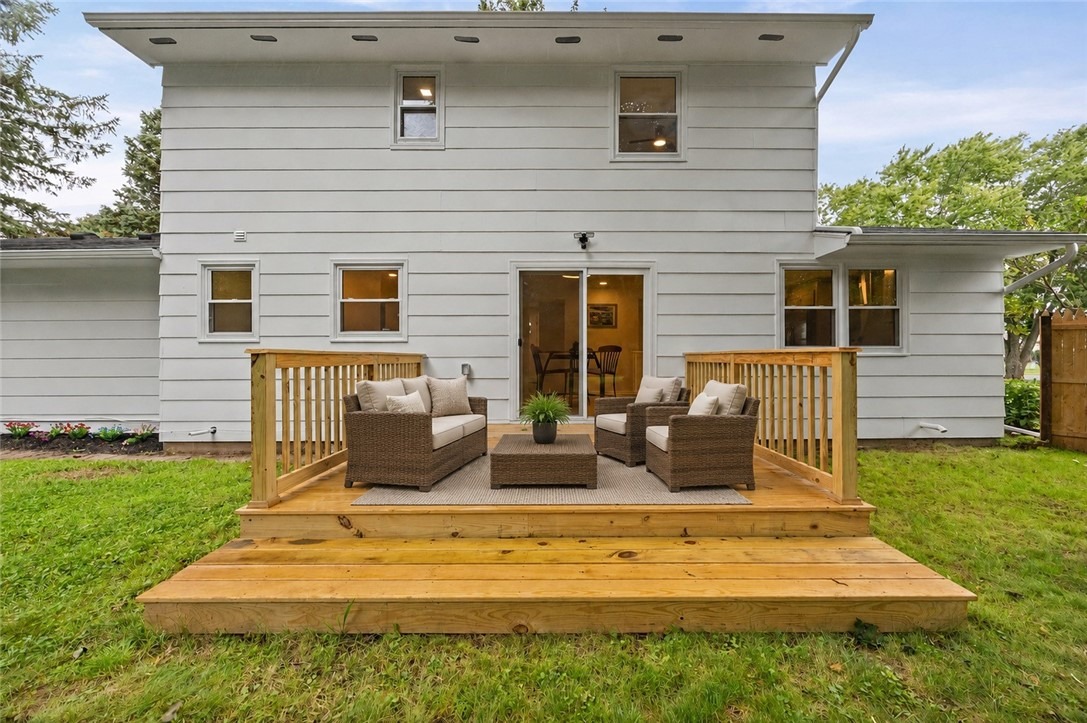
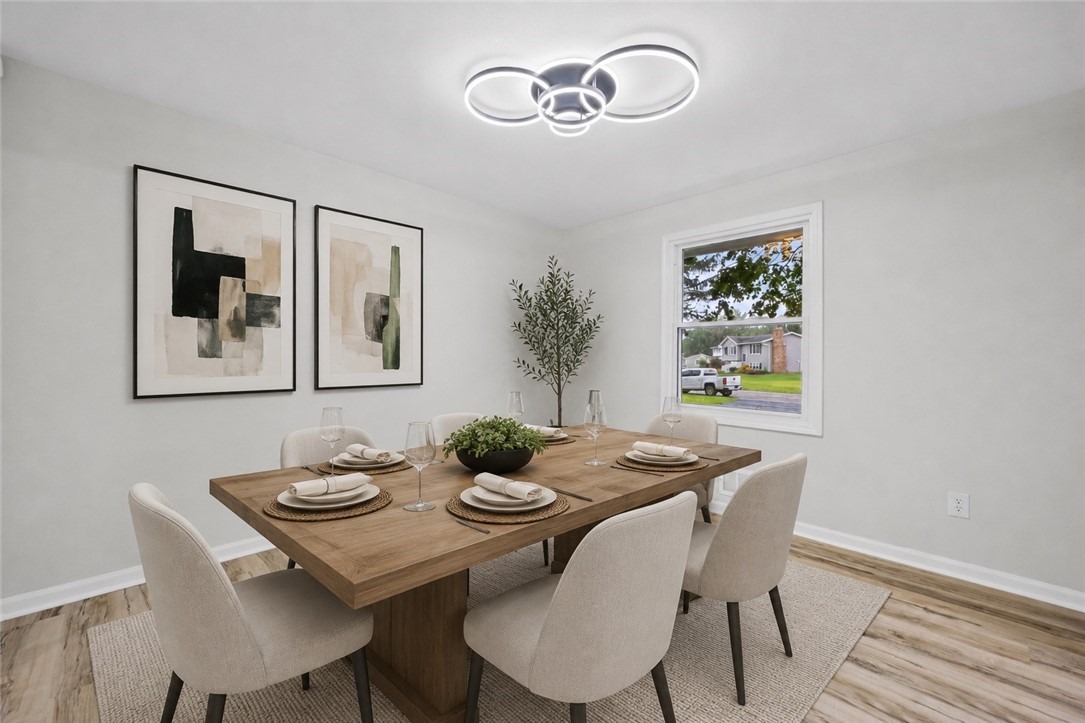
Welcome to 2186 Bear Creek Dr, a beautifully renovated 3-bedroom, 2-full-bath home nestled in a quiet and peaceful neighborhood in Ontario. Completely updated from top to bottom, this home offers modern finishes, comfortable living spaces, and a beautiful natural setting all in a truly move in ready package.nThe heart of the home is the brand new kitchen, featuring quartz countertops, a large center island, soft-close cabinetry, high end appliances, and a custom tile backsplash. The open concept living space provides an inviting flow for everyday living and entertaining, while the formal dining area offers the perfect space for gatherings.nNearly every aspect of the home has been updated, including new windows, flooring, appliances, central A/C, and a new hot water tank, creating peace of mind for years to come. the convenient first floor washer and dryer combo adds to the home's functionality, while the full basement provides abundant storage and excellent potential for future finishing!nStep outside and enjoy an expansive, park like backyard that sits along Bear Creek. Whether you're relaxing outdoors, entertaining, or simply enjoying the peaceful surroundings, this yard offers a rare sense of space and privacy. The property also includes a 2-car garage for additional convenience and storage.nLocated in the Wayne Central School District and just minutes from Route 104, Webster, Casey Park, this home puts you close to shopping, recreation, and the lake. Bear Creek Harbor is
Interior Details
1536
3
1.5
Has Heating:
Yes
Heating Type:
Central
Has Cooling:
Yes
Cooling Type:
Central
Has Fuel:
Yes
Fuel Type:
Gas
Has Basement:
No
Basement Type:
Full
Has Flooring:
No
Flooring Type:
N/A
Has Fireplace:
Yes
Fireplace Type:
N/A
Property Details
17424
Yes
Yes
Type:
Garage, Attached
Location:
N/A
Status:
N/A
Number of Spaces:
2
N/A
N/A
N/A
N/A
N/A
N/A
N/A
Construction Details
Colonial
Composition/composite
N/A
N/A
N/A
Tax History
Year
Amount
Land
Improvement
Percent Change
Assessment
2020
$4,869
$24,000
$118,000
--%
$142,000
2020
$4,869
$24,000
$118,000
--%
$142,000
2018
$4,660
$24,000
$118,000
--%
$142,000
2017
$3,017
$24,000
$114,500
--%
$138,500
2016
$2,970
$24,000
$114,500
--%
$138,500
2015
$2,627
$24,000
$101,500
--%
$125,500
2013
$2,786
$24,000
$101,500
--%
$125,500
2011
$2,785
$24,000
$101,500
--%
$125,500

Average Home Price in 14519
Nearby Properties
Zip Code
Price
Bed
Bath
Sqft
Lot
Sold Date
$235,949
$235,949
3 Beds
1 Baths
1,384 Sqft
21,780 Lot (sqft)
Sold 10/22/2026
$318,212
$318,212
3 Beds
1.5 Baths
1,536 Sqft
20,473 Lot (sqft)
Sold 10/13/2026
$329,900
$329,900
3 Beds
1.5 Baths
1,536 Sqft
17,424 Lot (sqft)
Sold 10/13/2026
$229,900
$229,900
3 Beds
1.5 Baths
1,536 Sqft
21,780 Lot (sqft)
Sold 07/10/2025