Member Features
Find Real Estate Bargain!
Full foreclosure details
Home value, equity and ownership info
Find homes priced below market
Get full access with a FREE Account
Already a member?
$926,959
Listing Price--beds
3.5baths
2,562sqft
8,496sqft lot
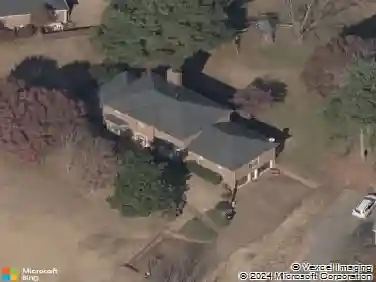
700 Beamon Dr, Franklin, TN 37064
Member Features
Find Real Estate Bargain!
Full foreclosure details
Home value, equity and ownership info
Find homes priced below market
Get full access with a FREE Account
Already a member?
For Sale
Home type
Price / sqft
Year built
Home Details
The heart of this home is the spacious kitchen designed for gathering-featuring top level granite countertops, an oversized island perfect for homework, baking, casual meals or entertaining. This kitchen truly brings everyone together. The dining room offers a charming built in sideboard, providing extra storage for serving pieces, games or holiday essentials. nThree bedrooms located on the main floor, everyone stays connected while still enjoying their own space. Upstairs, a private bedroom, full bath, large bonus room and walk in storage -perfect for a teen retreat, guest suite, playroom or home office. Designed for indoor outdoor living, the accordion doors open to the fully screened porch and extend your living space. Large private backyard is fenced in. Thoughtful details include built in speakers, stylish wood accent walls in the bedrooms, a drop zone and a beautifully finished tiled laundry room with cabinetry.This home blends high end finishes with practical design, creating a warm, open and airy space that truly lives beautifully. nHome sale contingency with 48-hour first right of refusal.
Interior Details
2562
N/A
3.5
Has Heating:
Yes
Heating Type:
Central
Has Cooling:
Yes
Cooling Type:
Central
Has Fuel:
No
Fuel Type:
N/A
Has Basement:
No
Basement Type:
No Basement
Has Flooring:
No
Flooring Type:
N/A
Has Fireplace:
Yes
Fireplace Type:
N/A
Property Details
8496
No
No
Type:
Driveway
Location:
N/A
Status:
N/A
Number of Spaces:
0
N/A
N/A
N/A
N/A
N/A
N/A
N/A
Construction Details
N/A
N/A
N/A
N/A
Asphalt
Tax History
Year
Amount
Land
Improvement
Percent Change
Assessment
2020
$2,634
$21,500
$80,675
--%
$102,175
2019
$2,634
$21,500
$80,675
--%
$102,175
2018
$2,091
$21,500
$61,900
--%
$83,400

Average Home Price in 37064
Nearby Properties
Zip Code
Price
Bed
Bath
Sqft
Lot
Sold Date
$1,017,625
$1,017,625
-- Beds
2 Baths
2,753 Sqft
10,764 Lot (sqft)
Sold 09/23/2026
$953,336
$953,336
-- Beds
3.5 Baths
2,521 Sqft
7,560 Lot (sqft)
Sold 05/08/2026
$938,072
$938,072
-- Beds
3.5 Baths
2,552 Sqft
7,573 Lot (sqft)
Sold 10/13/2026
$908,749
$908,749
4 Beds
4 Baths
2,812 Sqft
13,211 Lot (sqft)
Sold 10/13/2026
$1,000,000
$1,000,000
3 Beds
2 Baths
2,722 Sqft
9,933 Lot (sqft)
Sold 09/29/2026
$926,959
$926,959
-- Beds
3.5 Baths
2,562 Sqft
8,496 Lot (sqft)
Sold 10/13/2026
$1,033,337
$1,033,337
-- Beds
2 Baths
2,753 Sqft
11,000 Lot (sqft)
Sold 10/18/2026
$850,979
$850,979
4 Beds
2.5 Baths
2,680 Sqft
6,360 Lot (sqft)
Sold 10/13/2026
$869,000
$869,000
4 Beds
3 Baths
2,812 Sqft
6,960 Lot (sqft)
Sold 10/13/2026