
Member Features
Find Real Estate Bargain!
Full foreclosure details
Home value, equity and ownership info
Find homes priced below market
Get full access with a FREE Account
Already a member?
$270,000
Listing Price2beds
2.5baths
1,752sqft
10,019sqft lot
214 Beaman St, Poultney, VT 05764
Member Features
Find Real Estate Bargain!
Full foreclosure details
Home value, equity and ownership info
Find homes priced below market
Get full access with a FREE Account
Already a member?
For Sale
Off Market
Home type
Price / sqft
Year built
Home Details
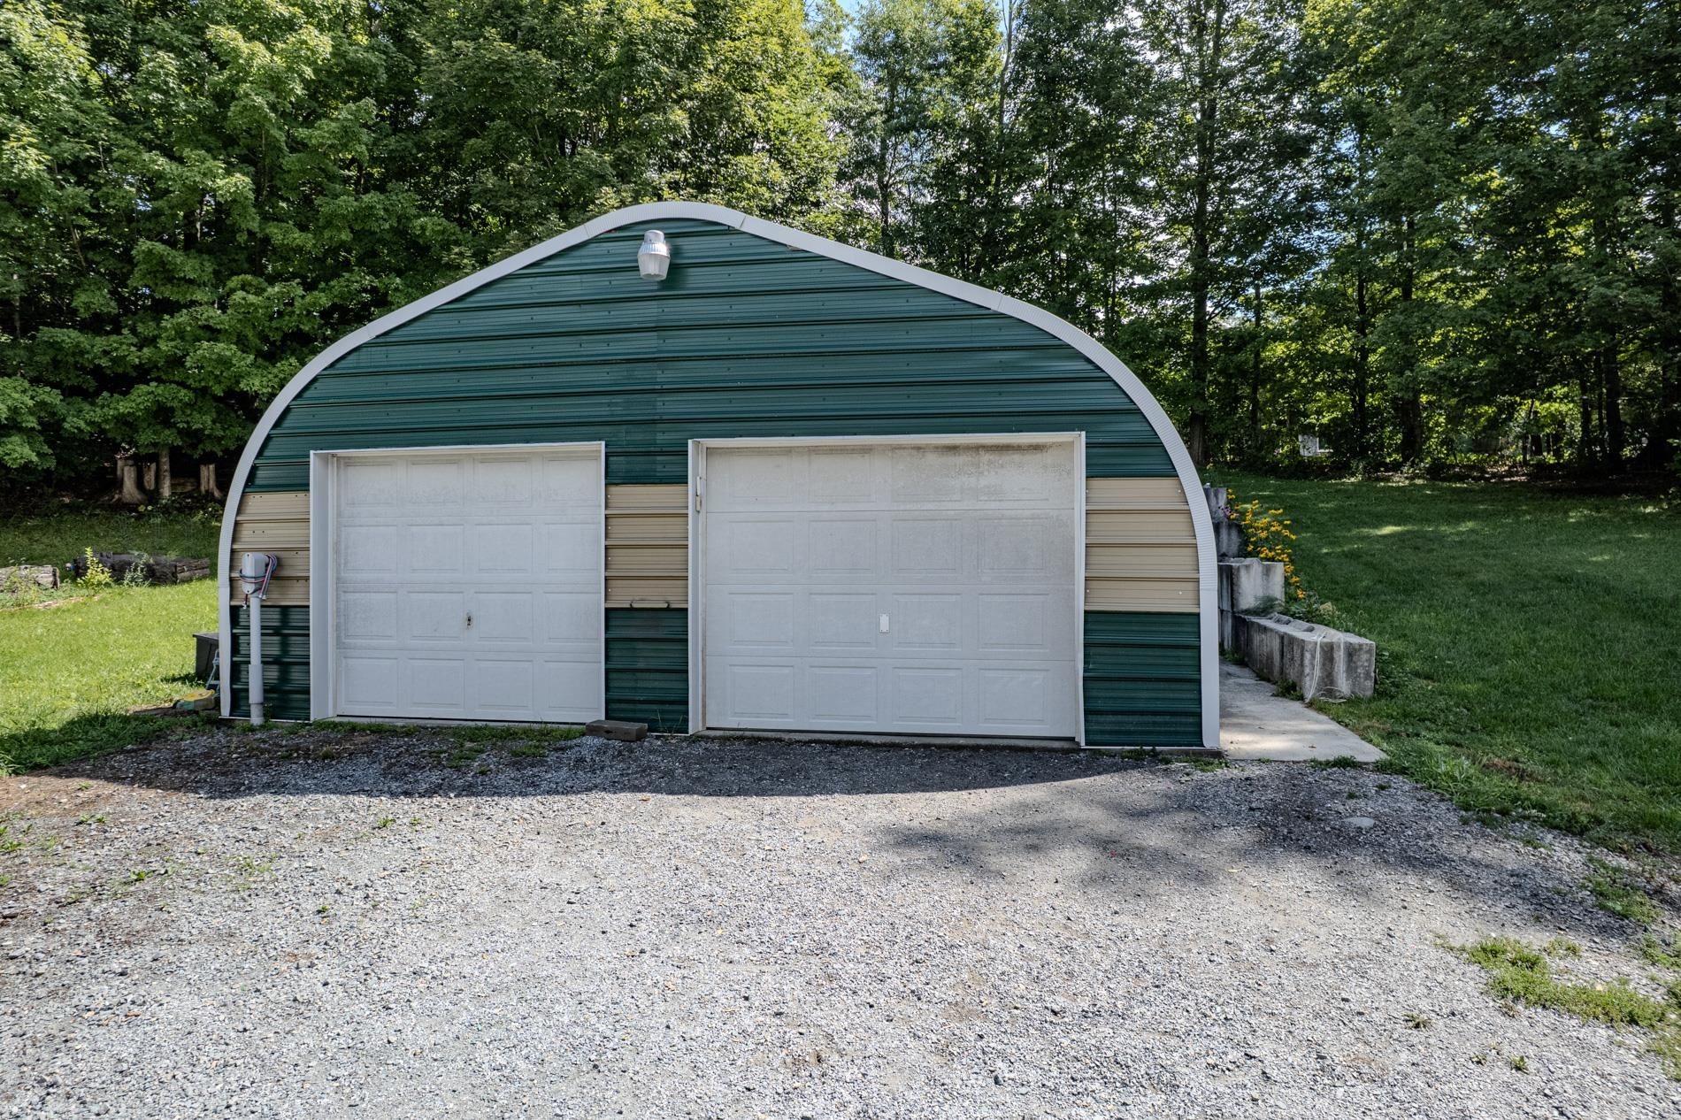
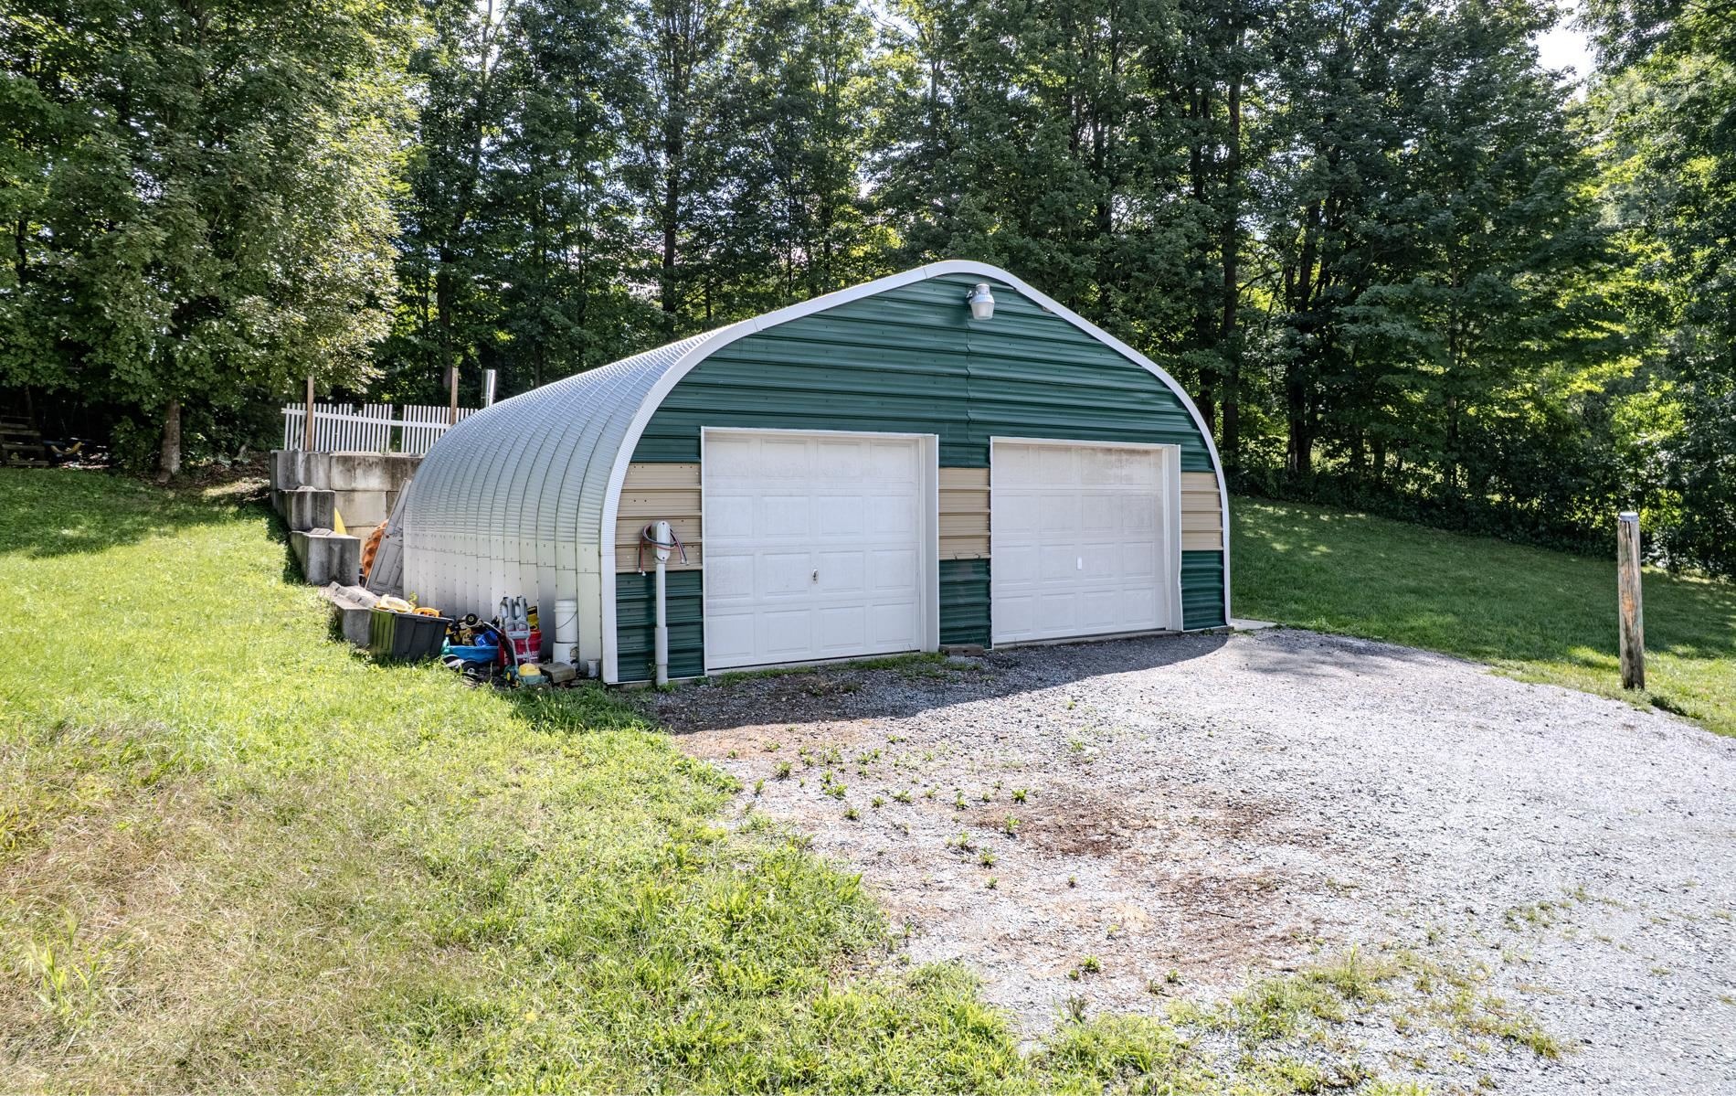
BEAUTIFULL RENOVATED VILLAGE COLONIAL WITH EXCEPTIONAL GARAGE AND WORKSHOP SPACE! This spacious village colonial was fully renovated in 2014, including updated wiring, new insulation, new sheetrock and new roofing. The thoughtfully designed layout offers comfortable living spaces and plenty of room for storage, hobbies, and everyday living. The spacious kitchen features a convenient breakfast counter and ample dining space, making it a welcoming gathering area. The first-floor primary bedroom includes a private bathroom and dual closets. A mudroom entry with built-in storage provides a practical transition into the home, while the main level also offers a bonus room and laundry area. The living room is conveniently located just off the kitchen, creating an easy functional flow. Upstairs, you'll find two additional bedrooms and a full bathroom with a double-sink vanity. The property also offers exceptional garage and workshop space. An attached barn style garage provides convenient access to the home, while a detached 25' x 30' steel garage features automatic doors, 220 -amp power, a frost-free water pump, and a workshop in the rear- ideal for projects, hobbies or additional storage. Enjoy outdoor living with a beautiful front patio accented by a stone flower bed, plus a private patio behind the garage that's perfect for morning coffee or relaxing quiet evenings. A well-maintained home with generous living space, excellent storage, versatile garage facilities, and inviting out
Interior Details
1752
2
2.5
Has Heating:
Yes
Heating Type:
Steam
Has Cooling:
No
Cooling Type:
N/A
Has Fuel:
No
Fuel Type:
N/A
Has Basement:
No
Basement Type:
Basement (unspecified)
Has Flooring:
No
Flooring Type:
N/A
Has Fireplace:
Yes
Fireplace Type:
N/A
Property Details
10019
No
No
Type:
N/A
Location:
N/A
Status:
N/A
Number of Spaces:
N/A
N/A
N/A
N/A
N/A
N/A
N/A
N/A
Construction Details
N/A
Vinyl
N/A
N/A
Shingle
Tax History
Year
Amount
Land
Improvement
Percent Change
Assessment
2019
$2,248
$10,400
$113,800
--%
$124,200
2018
$2,166
$10,400
$113,800
--%
$124,200
2017
$2,267
$10,400
$113,800
--%
$124,200
2016
$1,675
$10,400
$78,400
--%
$88,800
2015
$1,659
$10,400
$78,400
--%
$88,800
2011
$174
$18,900
$74,800
--%
$93,700

Average Home Price in 05764
Nearby Properties
Zip Code
Price
Bed
Bath
Sqft
Lot
Sold Date
$149,137
$149,137
4 Beds
1.5 Baths
1,863 Sqft
22,216 Lot (sqft)
Sold 07/07/2026
$210,764
$210,764
3 Beds
1 Baths
1,679 Sqft
10,890 Lot (sqft)
Sold 08/06/2026
$199,900
$199,900
3 Beds
3 Baths
1,560 Sqft
9,148 Lot (sqft)
Sold 10/13/2026
$249,900
$249,900
3 Beds
2 Baths
1,604 Sqft
12,197 Lot (sqft)
Sold 10/17/2026
$270,000
$270,000
2 Beds
2.5 Baths
1,752 Sqft
10,019 Lot (sqft)
Sold 10/18/2026




