
Member Features
Find Real Estate Bargain!
Full foreclosure details
Home value, equity and ownership info
Find homes priced below market
Get full access with a FREE Account
Already a member?
$3,250,000
Listing Price4beds
5baths
2,599sqft
33,977sqft lot
528 Beacon Shores Dr, Seneca, SC 29672
Member Features
Find Real Estate Bargain!
Full foreclosure details
Home value, equity and ownership info
Find homes priced below market
Get full access with a FREE Account
Already a member?
For Sale
Off Market
Home type
Price / sqft
Year built
Home Details
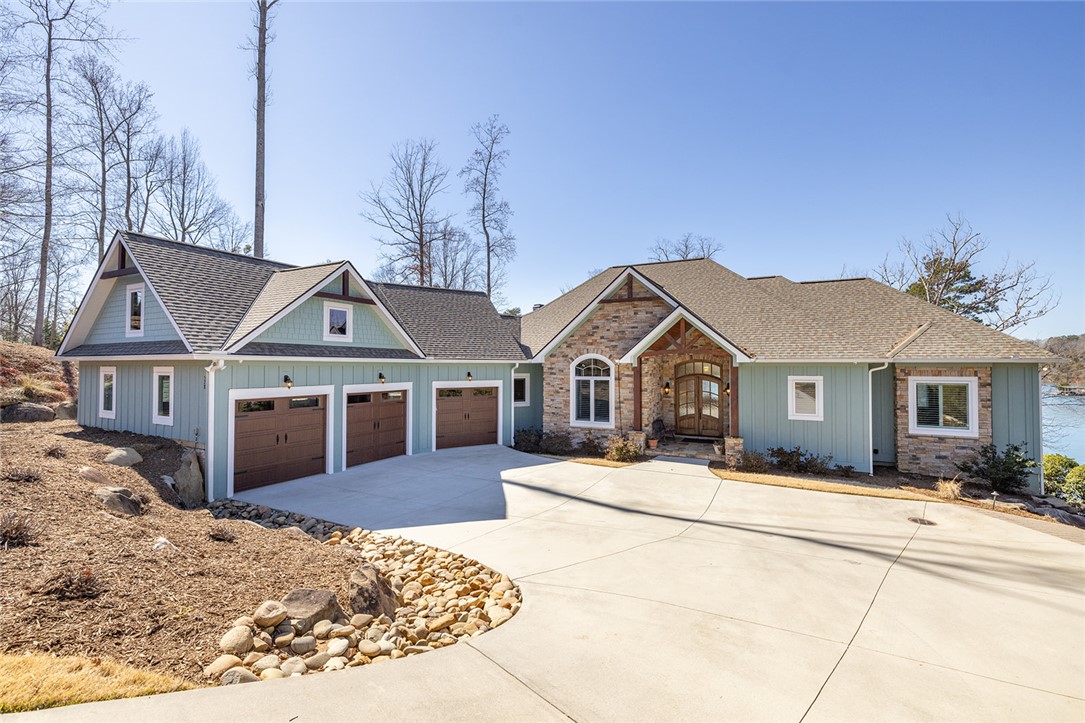
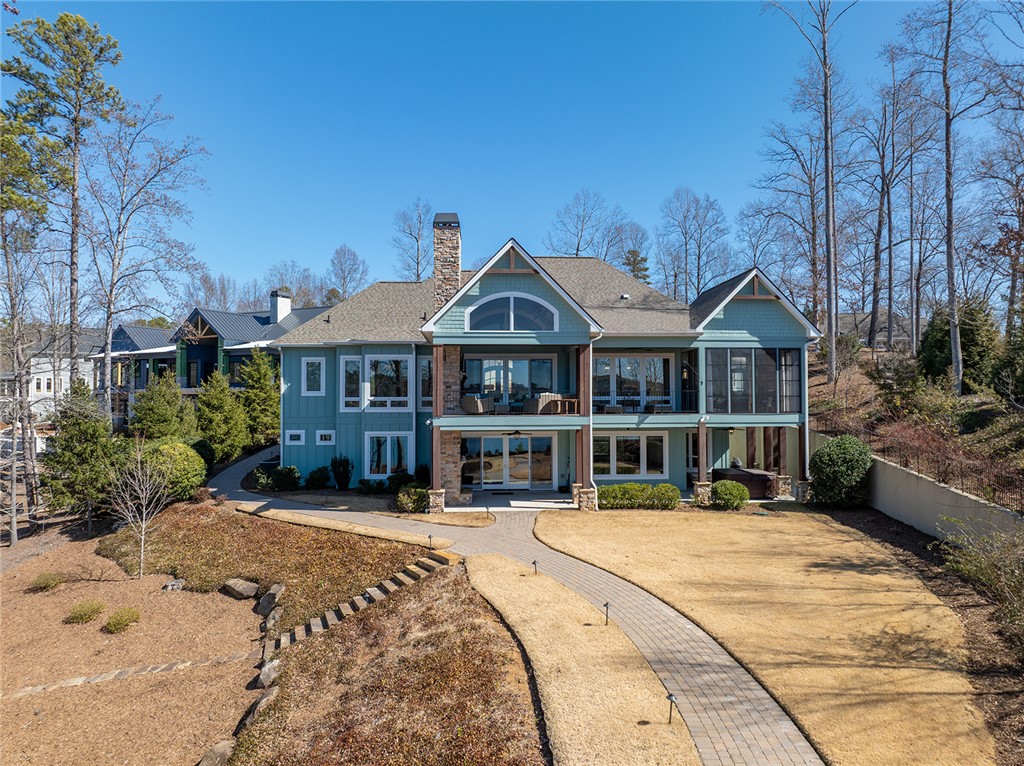
Exceptional Kisker custom-built home, featuring four bedrooms, four and a half bathrooms, nestled in the prestigious Beacon Shores community on Lake Keowee. Boasting breathtaking, unobstructed lake views, this meticulously designed residence effortlessly blends luxury, convenience, and comfort. A concrete drive leads to a spacious 3-car garage with workshop area, storage, and utility sink. As you enter the front door, youre greeted by an open concept living space with rich wood floors throughout the main level. A convenient elevator provides access to both main and lower levels. The space flows seamlessly into the dining and kitchen areas, designed for both entertaining and family gatherings. The gourmet kitchen is equipped with top-of-the-line finishes, including a farmhouse-style sink, granite countertops, a center island, and professional-grade Thermador appliances. The wet bar and butlers pantry, complete with built-in nugget ice maker, elevate the homes functionality. The main-level primary suite is a luxurious sanctuary, offering a cozy seating area and stunning lake views. The ensuite bath features a soaker tub with air bubbler, double-sink vanity, walk-in tile shower, and expansive walk-in closet. The main level offers breathtaking views of Lake Keowee from the spacious deck and screened porch, effortlessly connecting to the living room and kitchen for an ideal indoor-outdoor flow. Enhanced with Phantom Screens on the deck, and Eze-Breeze screened porch for comfort in
Interior Details
2599
4
5
Has Heating:
Yes
Heating Type:
Central
Has Cooling:
Yes
Cooling Type:
Central
Has Fuel:
No
Fuel Type:
N/A
Has Basement:
No
Basement Type:
Basement (unspecified)
Has Flooring:
No
Flooring Type:
N/A
Has Fireplace:
Yes
Fireplace Type:
N/A
Property Details
33977
No
No
Type:
Garage, Attached
Location:
N/A
Status:
N/A
Number of Spaces:
0
N/A
N/A
N/A
N/A
N/A
N/A
N/A
Construction Details
Contemporary
Fiber Cement Siding (hardi-board/hardi-plank)
N/A
Gable
Shingle
Tax History
Year
Amount
Land
Improvement
Percent Change
Assessment
2019
$1,483
$0
$0
--%
$0
2013
$3,870
$17,879
$120
--%
$17,999
2012
$3,834
$17,879
$120
--%
$17,999

Average Home Price in 29672
Nearby Properties
Zip Code
Price
Bed
Bath
Sqft
Lot
Sold Date
$2,037,882
$2,037,882
3 Beds
3.5 Baths
2,389 Sqft
35,284 Lot (sqft)
Sold 10/18/2026
$3,250,000
$3,250,000
4 Beds
5 Baths
2,599 Sqft
33,977 Lot (sqft)
Sold 10/13/2026




