
Member Features
Find Real Estate Bargain!
Full foreclosure details
Home value, equity and ownership info
Find homes priced below market
Get full access with a FREE Account
Already a member?
$839,900
Listing Price4beds
2baths
2,613sqft
39,640sqft lot
256 Beacon Hill Dr, Cheshire, CT 06410
Member Features
Find Real Estate Bargain!
Full foreclosure details
Home value, equity and ownership info
Find homes priced below market
Get full access with a FREE Account
Already a member?
For Sale
New Listing
Off Market
Home type
Price / sqft
Year built
Home Details
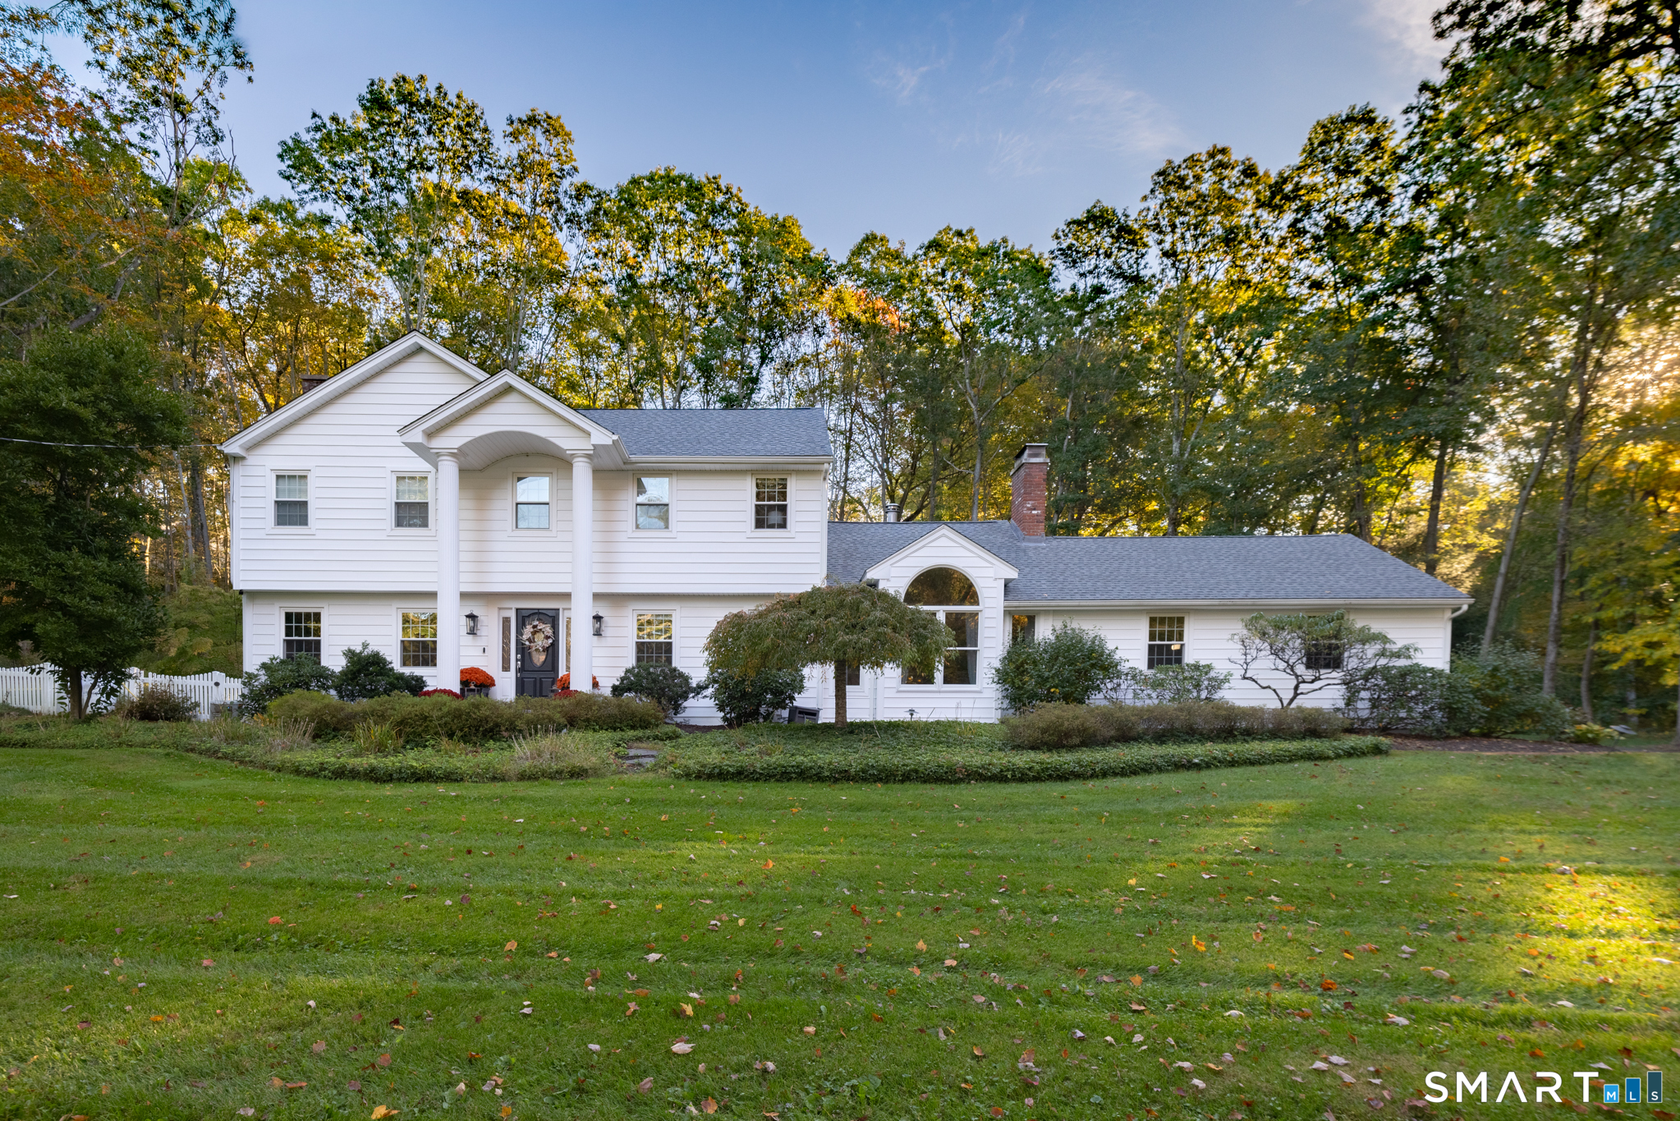
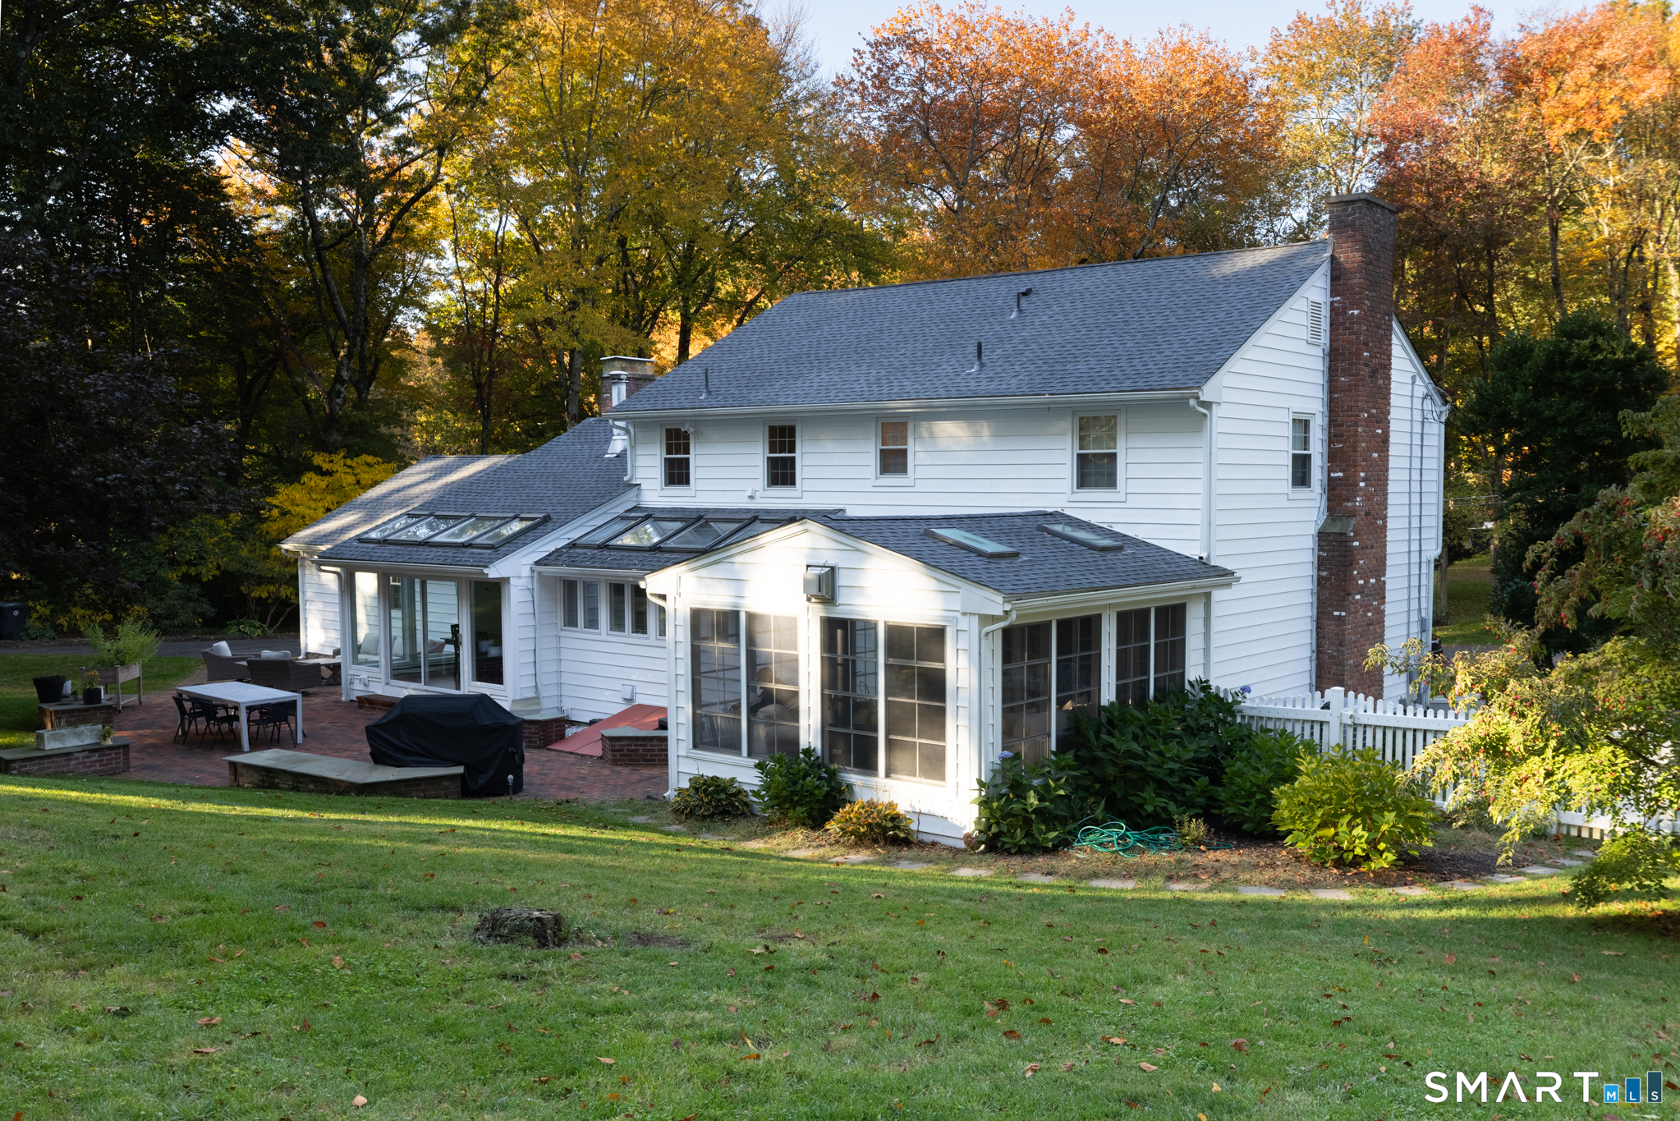
This stunning home feels brand new, with extensive updates and impeccable attention to detail. Newly refinished HW floors, fresh paint including ceilings, newer roof and siding, and beautifully remodeled kitchen and baths make this home move-in ready. The custom kitchen features new cabinetry, quartzite countertops, stainless steel appliances, a center island, built-in desk area, spacious dining space, skylights that bring in morning sun, and one of the home's three fireplaces. The dining space of the kitchen showcases a vaulted cedar-lined ceiling, more skylights, and a beautiful copper fireplace. Just off the kitchen, the family room has a dramatic vaulted ceiling, palladium windows, built-in bookshelves, and another fireplace. The inviting living room offers a decorative fireplace, custom built-in bookcases, and French doors leading to a sun-filled all-season room with a propane stove. A convenient 1st floor laundry room adds everyday practicality. Upstairs, you'll find 4 updated bedrooms, including a spacious primary suite with a remodeled bath, along with a fully renovated guest bathroom. Outdoor living is equally impressive, featuring an expansive brick patio overlooking a lush lawn and established perennial gardens, creating the perfect setting for relaxing, entertaining, and enjoying the seasons. Located in Cheshire's desirable Beacon Hill neighborhood, this exceptional home offers timeless charm with modern updates in one of the town's most sought-after settings!
Interior Details
2613
4
2
Has Heating:
Yes
Heating Type:
Forced Air With Air Conditioning
Has Cooling:
Yes
Cooling Type:
N/A
Has Fuel:
Yes
Fuel Type:
Electric
Has Basement:
No
Basement Type:
Unfinished
Has Flooring:
No
Flooring Type:
N/A
Has Fireplace:
Yes
Fireplace Type:
N/A
Property Details
39640
No
Yes
Type:
Garage, Detached
Location:
N/A
Status:
N/A
Number of Spaces:
0
N/A
N/A
N/A
N/A
N/A
N/A
N/A
Construction Details
Colonial
Aluminum/vinyl
N/A
Gable
Shingle
Tax History
Year
Amount
Land
Improvement
Percent Change
Assessment
2020
$9,590
$105,700
$182,980
--%
$288,680
2019
$9,590
$105,700
$182,980
--%
$288,680
2018
$9,437
$106,400
$182,900
--%
$289,300
2017
$9,240
$106,400
$182,900
--%
$289,300
2016
$9,023
$106,400
$182,900
--%
$289,300
2014
$8,751
$106,400
$182,900
--%
$289,300
2011
$8,417
$112,000
$192,950
--%
$304,950

Average Home Price in 06410
Nearby Properties
Zip Code
Price
Bed
Bath
Sqft
Lot
Sold Date
$756,562
4 Beds
3.5 Baths
2,596 Sqft
58,370 Lot (sqft)
Sold 10/18/2026
$670,242
$670,242
4 Beds
2.5 Baths
2,344 Sqft
49,223 Lot (sqft)
Sold 10/13/2026
$839,900
4 Beds
2 Baths
2,613 Sqft
39,640 Lot (sqft)
Sold 10/16/2026
$759,528
$759,528
5 Beds
2.5 Baths
2,770 Sqft
25,265 Lot (sqft)
Sold 10/18/2026




