
Member Features
Find Real Estate Bargain!
Full foreclosure details
Home value, equity and ownership info
Find homes priced below market
Get full access with a FREE Account
Already a member?
$5,950,000
Listing Price8beds
8baths
12,946sqft
113,256sqft lot
11 Beachside Cmn, Westport, CT 06880
Member Features
Find Real Estate Bargain!
Full foreclosure details
Home value, equity and ownership info
Find homes priced below market
Get full access with a FREE Account
Already a member?
For Sale
Off Market
Home type
Price / sqft
Year built
Home Details
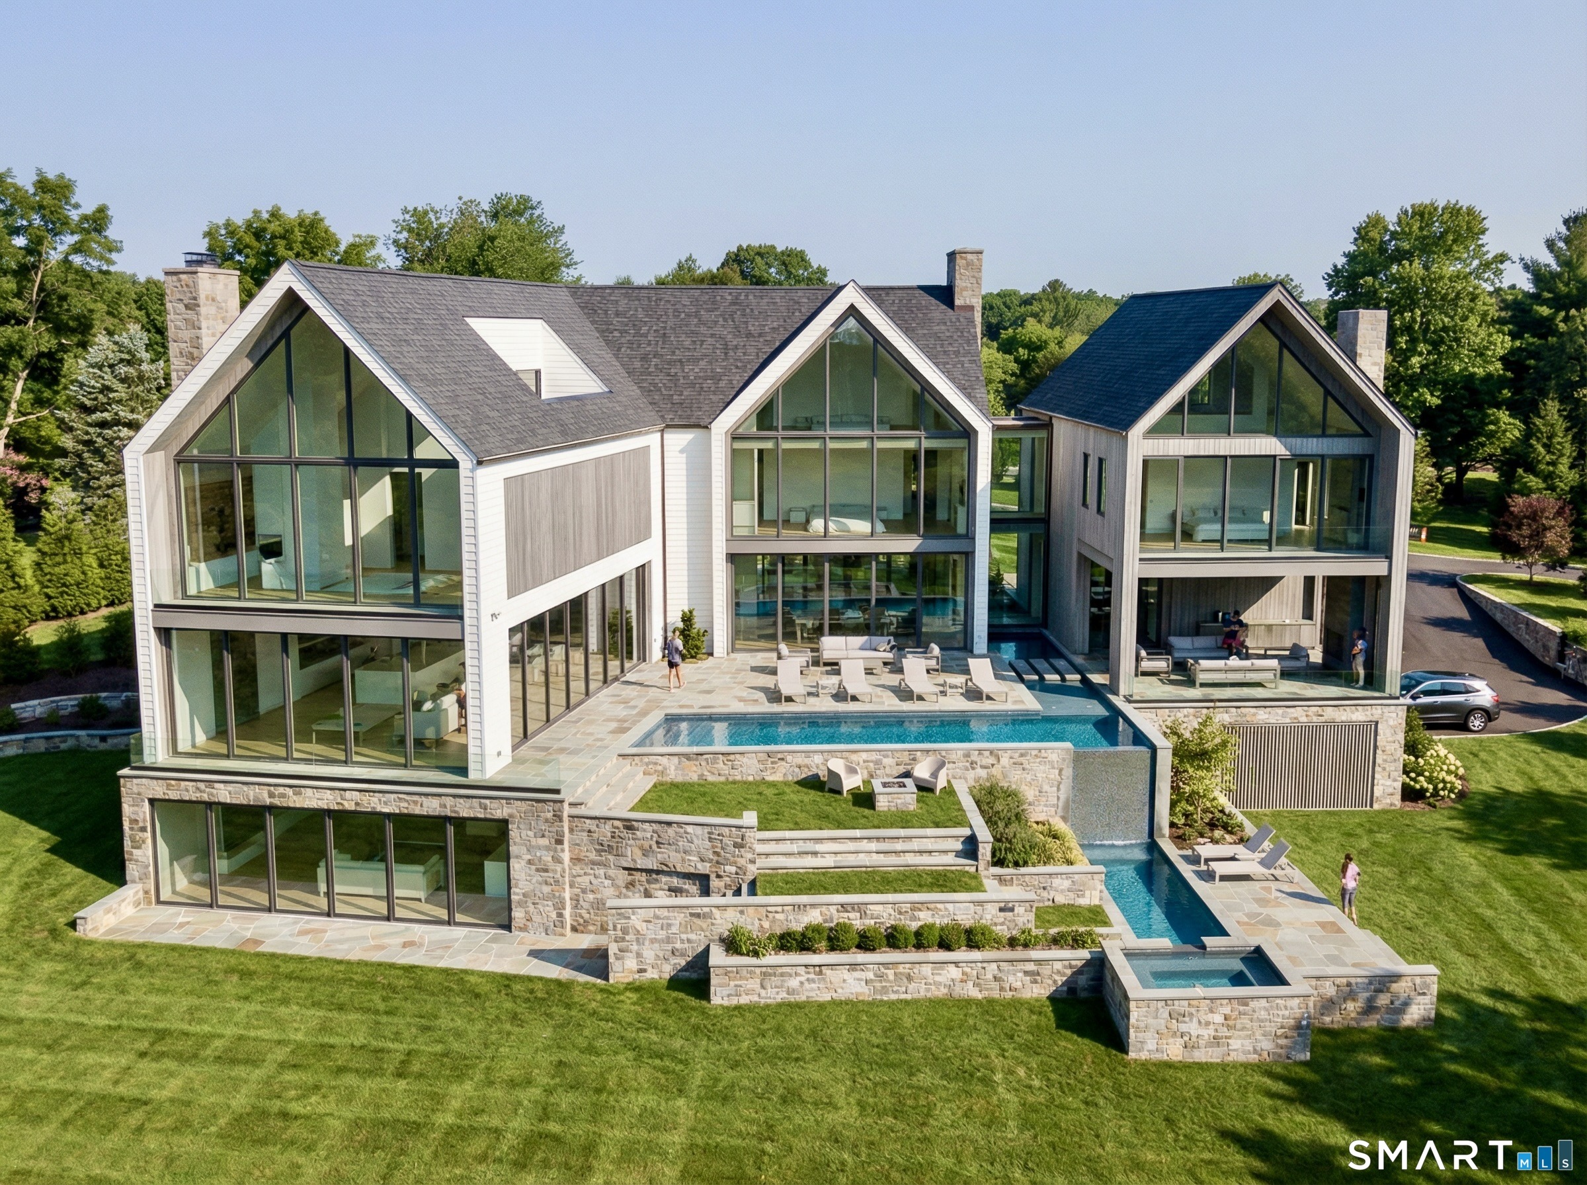
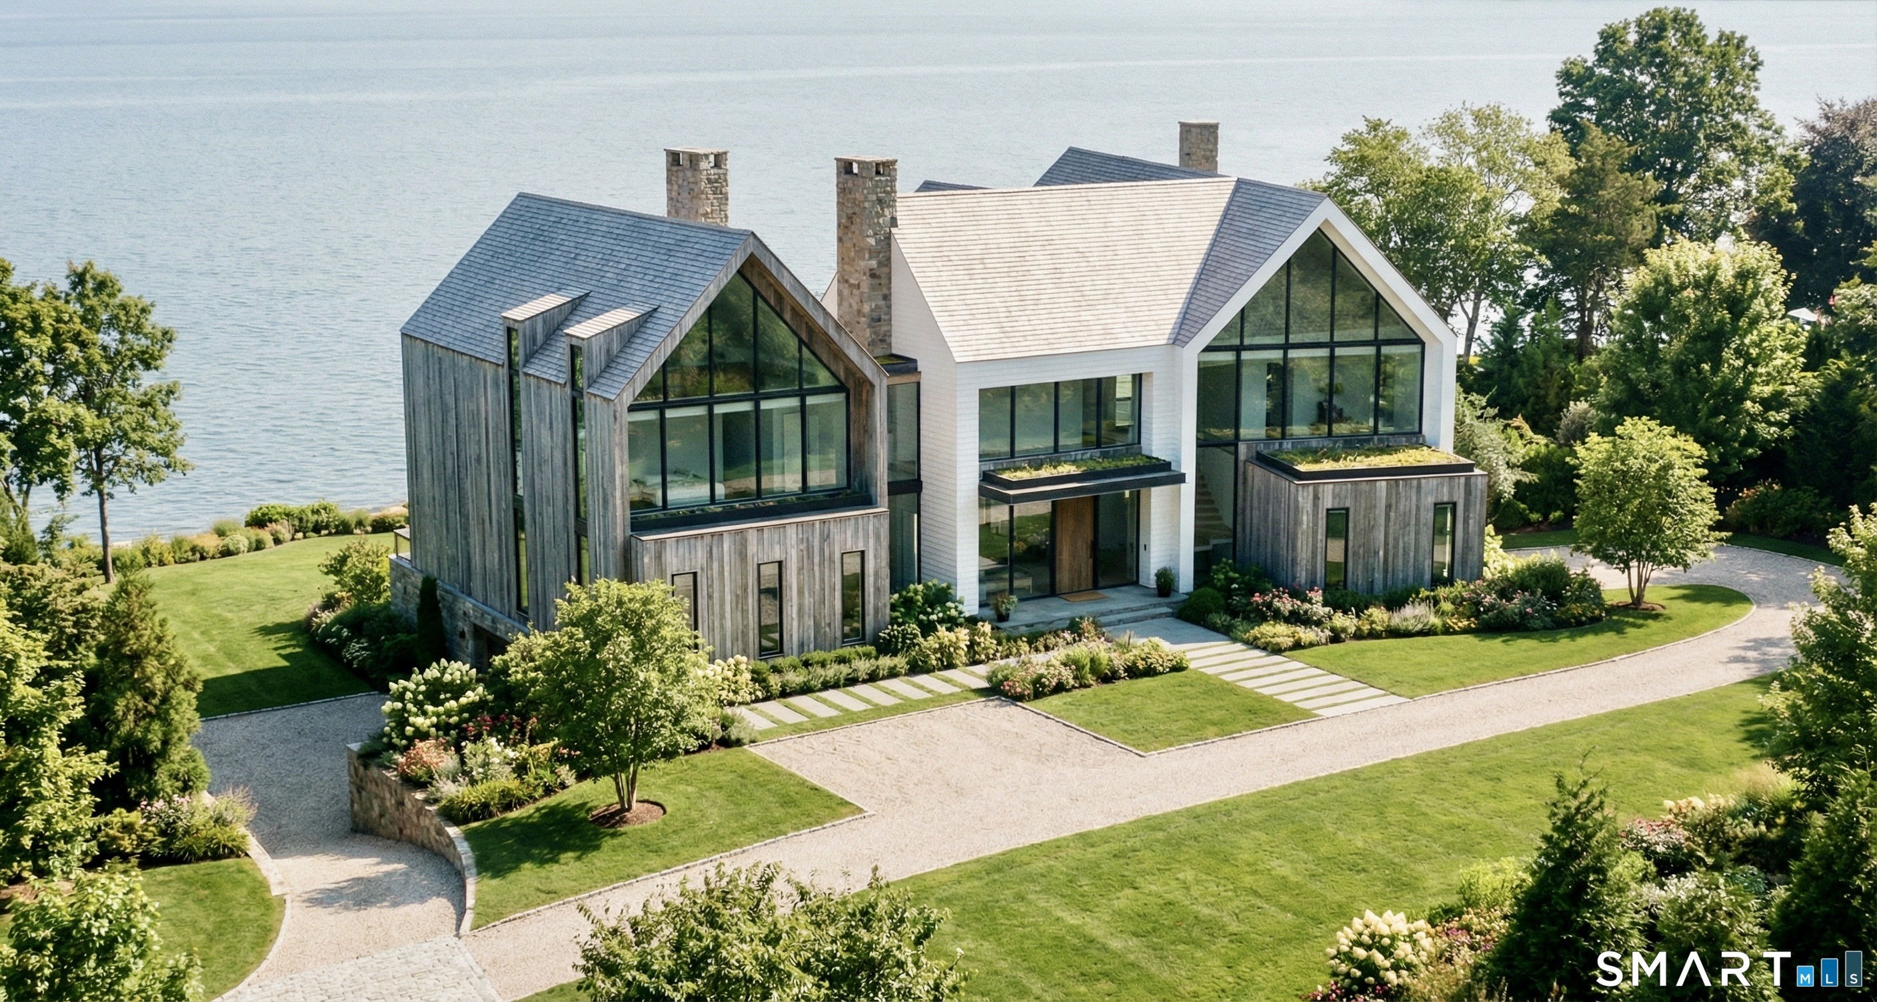
Direct Waterfront | Greens Farms An extraordinary new waterfront estate by award-winning Coastal Luxury Homes is coming to one of the most coveted stretches of the Connecticut shoreline. Set in the heart of Greens Farms, this spectacular 12,948 square foot modern residence will span four levels and capture sweeping, unobstructed views across Sherwood Island, Burying Hill Beach, and Long Island Sound through dramatic walls of glass designed to flood the interiors with natural light. The home will feature 8 bedrooms, 8 full baths, and 2 half baths, with expansive living and entertaining spaces that seamlessly connect indoors and out. The architecture embraces a clean contemporary design that maximizes the stunning waterfront setting while creating an atmosphere of warmth, elegance, and effortless coastal living. Resort-inspired amenities include two pools, a cold plunge, spa, infrared sauna, and a fully equipped fitness center, offering a private retreat for wellness and relaxation. For the automotive enthusiast or collector, the property also includes garage space for up to 10 cars, a rare feature for a waterfront estate. Ideally located walking distance to the Greens Farms train station and Greens Farms Academy, and just minutes to the town centers of Westport, Fairfield, and Southport. Just 55 miles to Manhattan. Completion anticipated mid-2027, with the opportunity to collaborate with the builder to customize finishes and create a home that reflects your personal lifestyle
Interior Details
12946
8
8
Has Heating:
Yes
Heating Type:
Forced Air With Air Conditioning
Has Cooling:
Yes
Cooling Type:
N/A
Has Fuel:
Yes
Fuel Type:
Gas
Has Basement:
No
Basement Type:
Basement (unspecified)
Has Flooring:
No
Flooring Type:
N/A
Has Fireplace:
Yes
Fireplace Type:
N/A
Property Details
113256
No
No
Type:
N/A
Location:
N/A
Status:
N/A
Number of Spaces:
N/A
N/A
N/A
N/A
N/A
N/A
N/A
N/A
Construction Details
N/A
Wood Siding
N/A
Hip
Wood Shingle
Tax History
Year
Amount
Land
Improvement
Percent Change
Assessment
2020
$66,708
$1,216,800
$2,775,300
--%
$3,992,100
2019
$67,307
$1,216,800
$2,775,300
--%
$3,992,100
2018
$67,307
$1,216,800
$2,775,300
--%
$3,992,100
2017
$67,307
$1,216,800
$2,775,300
--%
$3,992,100
2016
$67,307
$1,216,800
$2,775,300
--%
$3,992,100
2014
$69,851
$1,119,700
$2,773,900
--%
$3,893,600
2011
$70,357
$1,119,700
$2,773,900
--%
$3,893,600

Average Home Price in 06880
Nearby Properties
Zip Code
Price
Bed
Bath
Sqft
Lot
Sold Date
$5,950,000
$5,950,000
8 Beds
8 Baths
12,946 Sqft
113,256 Lot (sqft)
Sold 09/29/2026




