

Member Features
Find Real Estate Bargain!
Full foreclosure details
Home value, equity and ownership info
Find homes priced below market
Get full access with a FREE Account
Already a member?
$7,350,000
Listing Price6beds
6baths
6,585sqft
174,240sqft lot
69 Beachside Ave, Westport, CT 06880
Member Features
Find Real Estate Bargain!
Full foreclosure details
Home value, equity and ownership info
Find homes priced below market
Get full access with a FREE Account
Already a member?
For Sale
Off Market
Home type
Price / sqft
Year built
Home Details
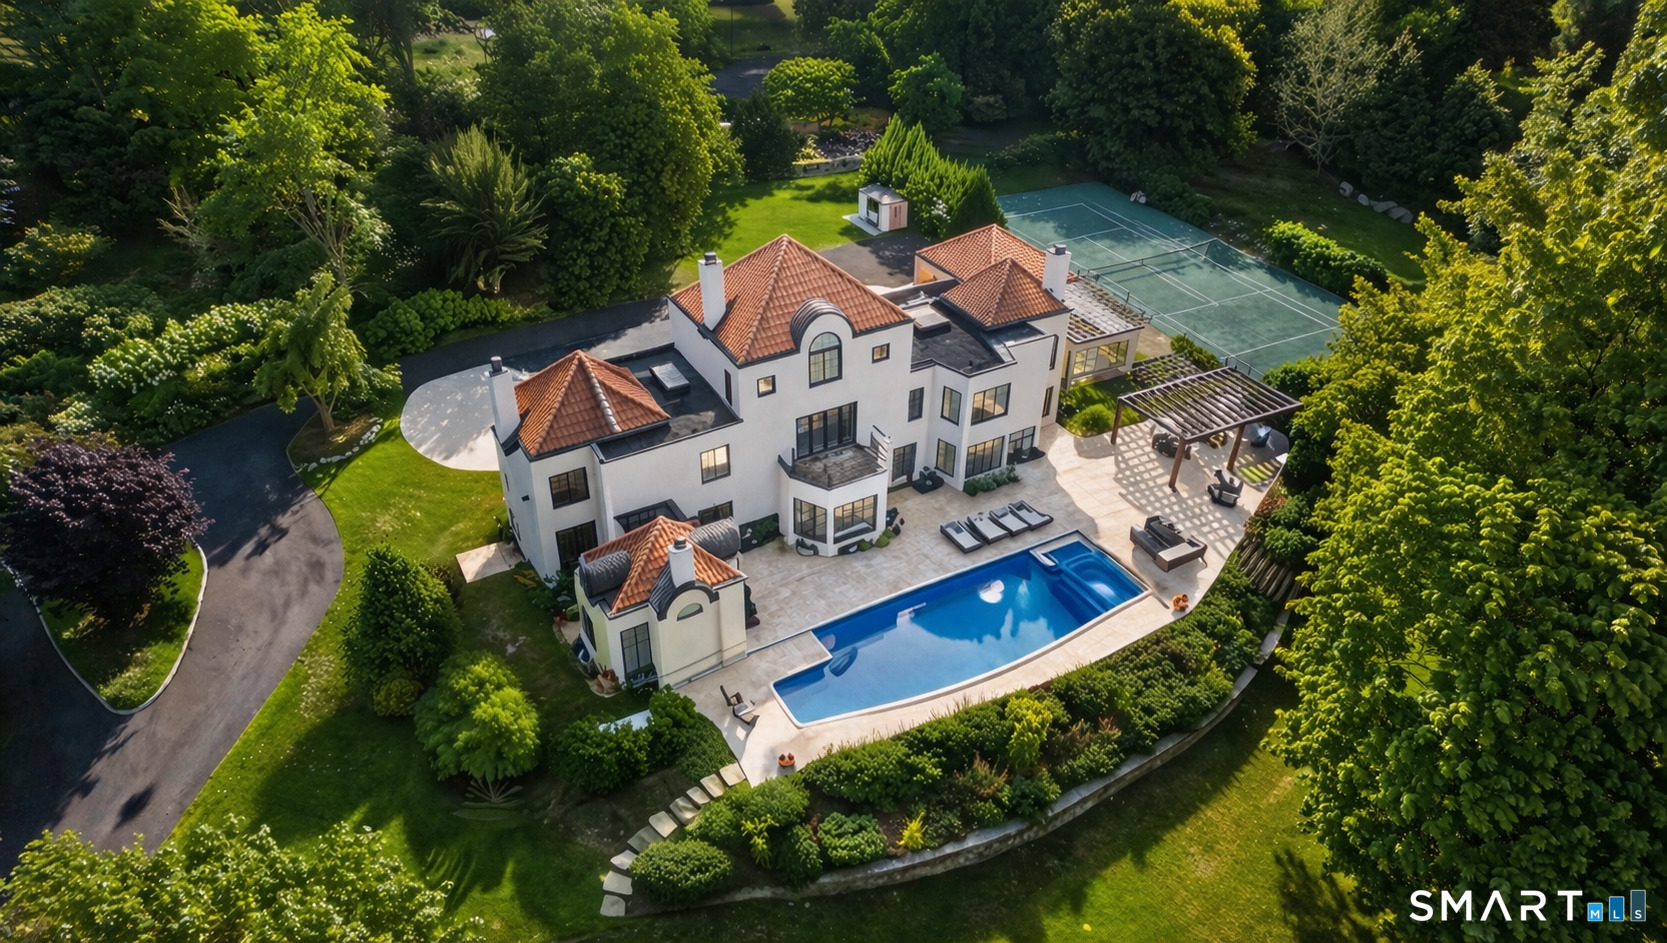
Set behind gates on over four exquisitely landscaped acres in Westport's coveted Beachside enclave, 69 Beachside Avenue is a private coastal estate offering a rare blend of scale, privacy, and resort-style living just moments from the shoreline. A long, gracious approach leads to a timeless residence defined by exceptional craftsmanship and sun-filled interiors. Expansive living spaces feature soaring ceilings, seamless flow, and walls of glass that frame the estate's serene, park-like setting-ideal for both grand entertaining and everyday living. At the center of the home, a chef's kitchen opens to elegant formal and informal spaces, creating an effortless environment for hosting. Each room is thoughtfully appointed with high-end finishes, bespoke details, and a refined sense of understated luxury, now fully realized with a newly completed primary bath designed as a private, spa-like retreat. Outdoors, the property transforms into a true resort experience, with a stunning pool and spa, spacious terraces, and a full Har-Tru tennis court set amid rolling lawns and mature plantings, offering exceptional privacy and tranquility. Perfectly positioned near Westport's beaches, Longshore Club, and vibrant downtown, this property also offers the rare advantage of direct access to Greens Farms Academy, a feature shared by only a select few homes. This property is where luxury, land, and lifestyle come together in one of Westport's most prestigious addresses.
Interior Details
6585
6
6
Has Heating:
Yes
Heating Type:
Forced Air With Air Conditioning
Has Cooling:
Yes
Cooling Type:
N/A
Has Fuel:
Yes
Fuel Type:
Gas
Has Basement:
No
Basement Type:
Basement (unspecified)
Has Flooring:
No
Flooring Type:
N/A
Has Fireplace:
Yes
Fireplace Type:
N/A
Property Details
174240
No
No
Type:
N/A
Location:
N/A
Status:
N/A
Number of Spaces:
N/A
N/A
N/A
N/A
N/A
N/A
N/A
N/A
Construction Details
Contemporary
Stone
N/A
N/A
Tile
Tax History
Year
Amount
Land
Improvement
Percent Change
Assessment
2020
$34,341
$1,237,700
$817,400
--%
$2,055,100
2019
$34,649
$1,237,700
$817,400
--%
$2,055,100
2018
$34,649
$1,237,700
$817,400
--%
$2,055,100
2017
$34,526
$1,237,700
$810,100
--%
$2,047,800
2016
$34,526
$1,237,700
$810,100
--%
$2,047,800
2014
$43,126
$1,383,400
$1,020,500
--%
$2,403,900
2011
$43,438
$1,383,400
$1,020,500
--%
$2,403,900

Average Home Price in 06880
Nearby Properties
Zip Code
Price
Bed
Bath
Sqft
Lot
Sold Date
$7,350,000
$7,350,000
6 Beds
6 Baths
6,585 Sqft
174,240 Lot (sqft)
Sold 09/29/2026




