Member Features
Find Real Estate Bargain!
Full foreclosure details
Home value, equity and ownership info
Find homes priced below market
Get full access with a FREE Account
Already a member?
$510,000
Listing Price4beds
2.5baths
3,104sqft
28,270sqft lot
14530 Beachmere Dr, Chester, VA 23831
Member Features
Find Real Estate Bargain!
Full foreclosure details
Home value, equity and ownership info
Find homes priced below market
Get full access with a FREE Account
Already a member?
For Sale
Off Market
Home type
Price / sqft
Year built
Home Details
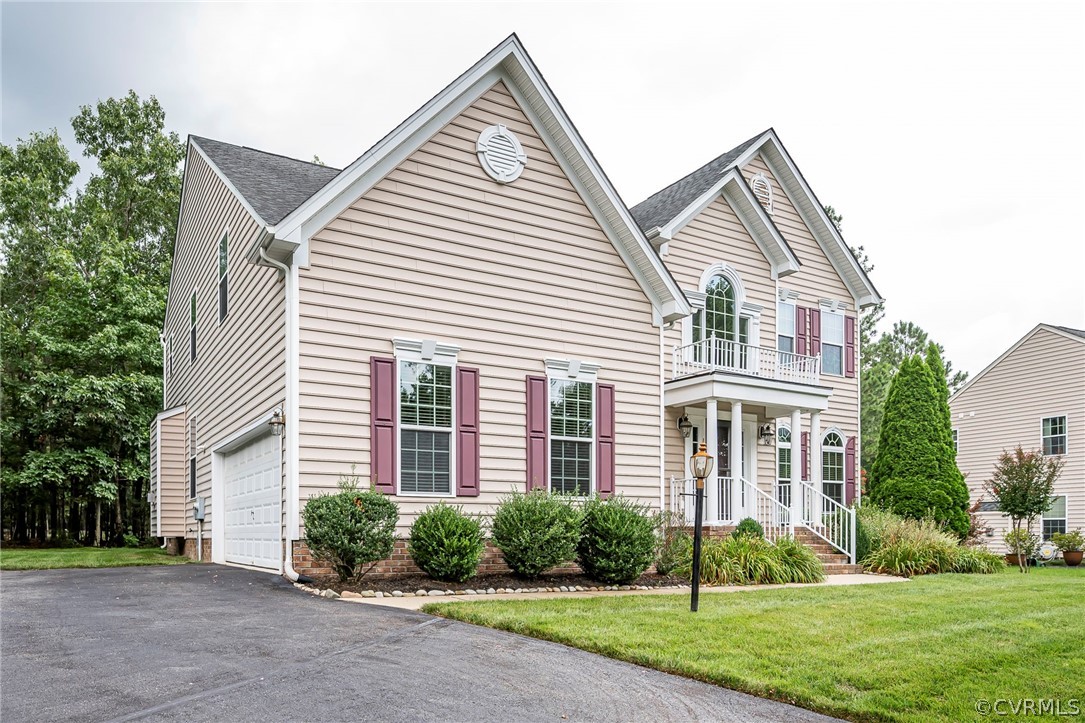
Don't miss this beautiful traditional home located on a wonderful cul-de-sac in highly sought after, Stoney Glen South! The curb appeal is gorgeous as you approach the front door and enter the 2- story foyer. Directly off the foyer is a large living room and dining room, both with beautiful wood floors. The kitchen, which is open to the family room and Eat-In area, boasts lots of storage, stainless steel appliances, granite counter tops, a large island perfect for preparing meals, and under cabinet lighting. The family room with gas fireplace and wood floors is a great space for gathering friends and family! A split staircase allows you to venture upstairs from the foyer or the kitchen. A laundry room on the second floor means no more dragging clothes up and down stairs! The Primary bedroom is large and boasts a tray ceiling, two walk-in closets and an en-suite bathroom complete with water closet, walk-in shower, and large tub. The second floor is finished off by three more bedrooms, pull down attic, and a hall bathroom with tub/shower combo. This home has a side load garage which provides additional parking space or additional storage. In the garage you will notice the tankless water heater, installed in 2023. This stately home can provide comfort and convenience being only a short drive from grocery stores, shopping, and highway access. Schedule a private showing so you don't miss this great opportunity to call this house your home!
Interior Details
3104
4
2.5
Has Heating:
Yes
Heating Type:
Heat Pump
Has Cooling:
Yes
Cooling Type:
N/A
Has Fuel:
Yes
Fuel Type:
Electric
Has Basement:
No
Basement Type:
No Basement
Has Flooring:
No
Flooring Type:
Wood (unspecified)
Has Fireplace:
Yes
Fireplace Type:
N/A
Property Details
28270
Yes
Yes
Type:
N/A
Location:
N/A
Status:
N/A
Number of Spaces:
N/A
No
No
No
No
No
No
No
Construction Details
Traditional/old
Aluminum/vinyl
N/A
N/A
Composition Shingle
Tax History
Year
Amount
Land
Improvement
Percent Change
Assessment
2019
$25
$62,000
$269,700
--%
$331,700
2019
$25
$62,000
$259,700
--%
$321,700
2018
$2,981
$62,000
$251,800
--%
$313,800
2017
$3,062
$62,000
$251,800
--%
$313,800
2016
$2,930
$62,000
$243,300
--%
$305,300
2013
$2,837
$62,000
$247,600
--%
$309,600
2013
$2,837
$62,000
$235,400
--%
$297,400
2012
$617
$62,000
$237,700
--%
$299,700

Average Home Price in 23831
Nearby Properties
Zip Code
Price
Bed
Bath
Sqft
Lot
Sold Date
$474,565
$474,565
4 Beds
2.5 Baths
3,038 Sqft
18,034 Lot (sqft)
Sold 08/26/2026
$506,024
$506,024
4 Beds
3.5 Baths
3,191 Sqft
20,168 Lot (sqft)
Sold 10/06/2026
$510,000
$510,000
4 Beds
2.5 Baths
3,104 Sqft
28,270 Lot (sqft)
Sold 10/05/2026
$502,401
$502,401
5 Beds
3.5 Baths
3,518 Sqft
18,600 Lot (sqft)
Sold 10/05/2026
$509,950
$509,950
5 Beds
4 Baths
3,264 Sqft
18,905 Lot (sqft)
Sold 10/05/2026
$525,000
$525,000
5 Beds
3.5 Baths
3,300 Sqft
28,967 Lot (sqft)
Sold 10/06/2026
$499,207
$499,207
4 Beds
2.5 Baths
2,810 Sqft
21,083 Lot (sqft)
Sold 10/06/2026