
Member Features
Find Real Estate Bargain!
Full foreclosure details
Home value, equity and ownership info
Find homes priced below market
Get full access with a FREE Account
Already a member?
$999,300
Listing Price4beds
2baths
960sqft
7,344sqft lot
3923 W Beach Dr, Oak Island, NC 28465
Member Features
Find Real Estate Bargain!
Full foreclosure details
Home value, equity and ownership info
Find homes priced below market
Get full access with a FREE Account
Already a member?
For Sale
Off Market
Home type
Price / sqft
Year built
Home Details
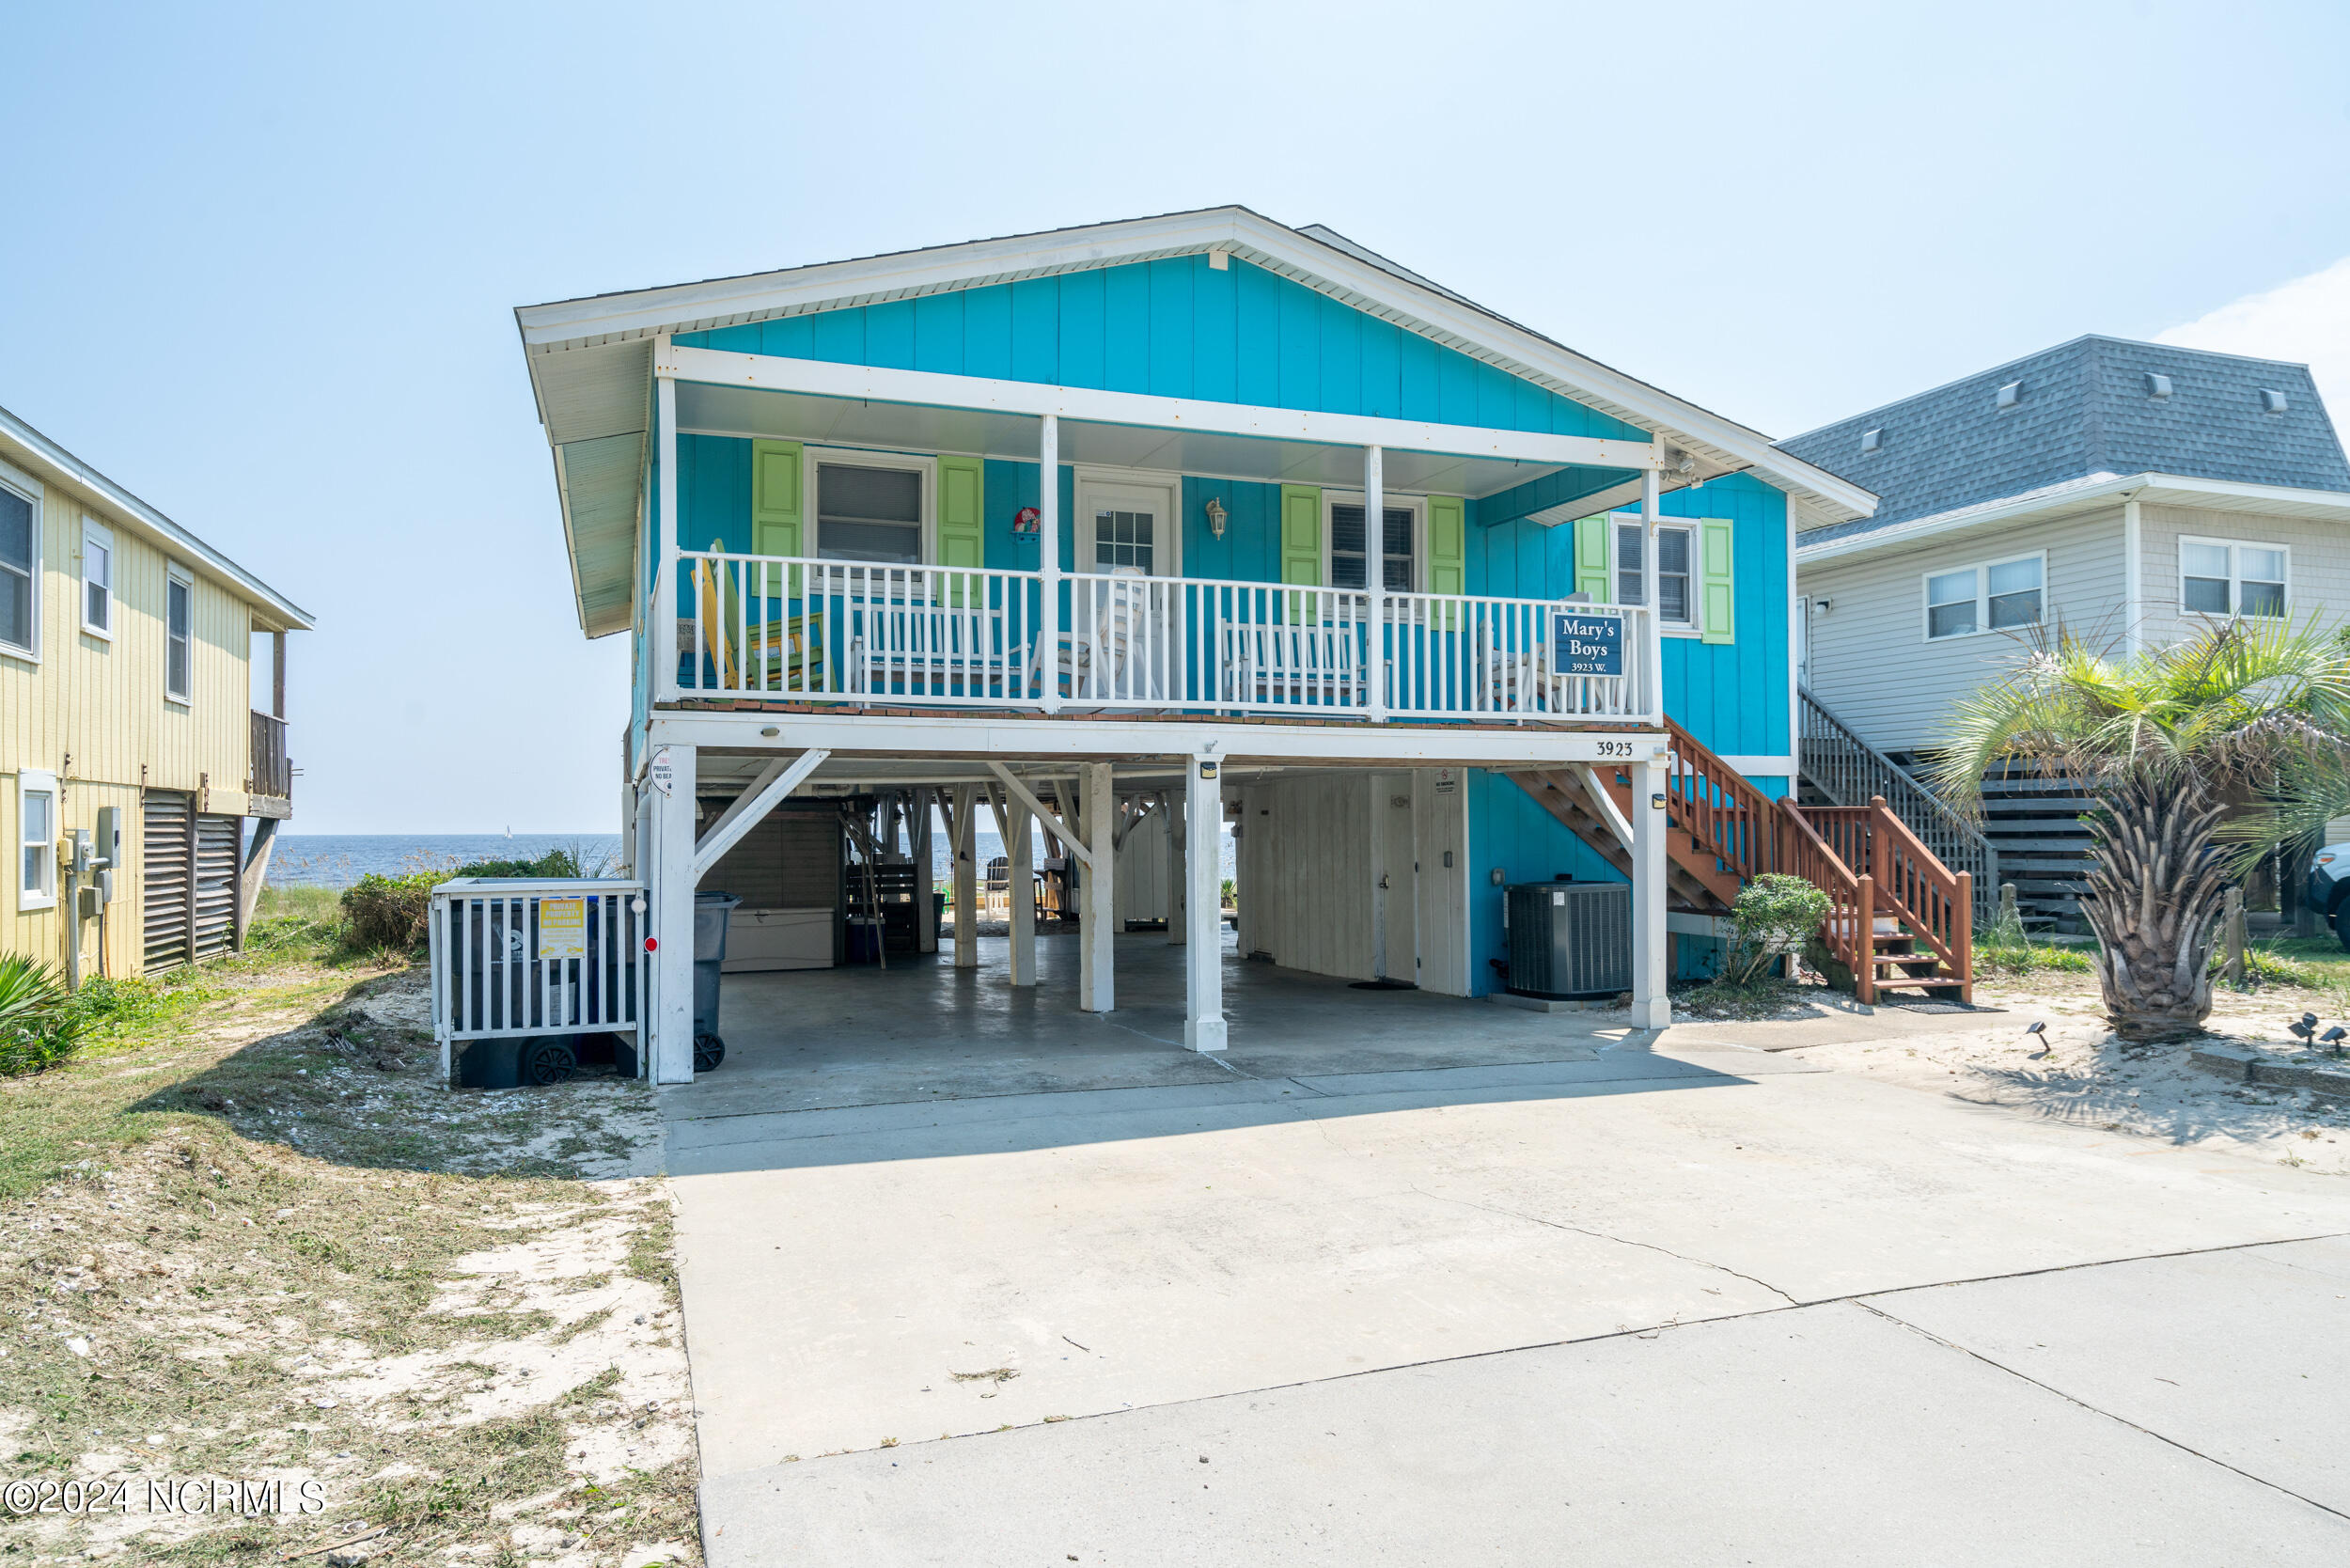
LOWEST PRICED 4-BEDROOM OCEANFRONT ON OAK ISLAND!! FURNISHED, GREAT RENTAL!! HIGH LOT ELEVATION!! DIRECT BEACH ACCESS!! SUNRISE/SUNSET/OCEAN VIEWS!! NEW 2023/24 ROOF, HEAT PUMP, MICROWAVE AND DISHWASHER!! Get ready for sandy feet, salty air, and an amazing ocean view as this 4 bedroom/2 bathroom oceanfront home truly encompasses 'living at the beach'. Perched atop a highly elevated lot on the west end, this cottage offers unparalleled views over the dune, and very affordable flood insurance at less than $1200/year! Originally built in 1971, this 1209 sqft home has been lovingly maintained and updated. The open floor plan features ocean views and 10' ceilings with exposed beams in the main living area. There's easy maintenance vinyl and tile flooring and painted knotty pine walls throughout. The updated kitchen features all stainless steel appliances and a decorative metal backsplash. There's plenty of room for guests and entertaining with covered porches on both the front and back of the home, a sunroom facing the ocean for additional living space, and an expansive seating and play area under the house for lounging in the shade. Two storage areas on the ground level include laundry facilities and a convenient full bathroom with a standard-size refrigerator, in addition to the enclosed outdoor shower. This beautiful home comes fully furnished, so it's turn-key ready for rentals, and has an excellent rental history. Recent updates include new roof
Interior Details
960
4
2
Has Heating:
Yes
Heating Type:
Heat Pump
Has Cooling:
Yes
Cooling Type:
Central
Has Fuel:
Yes
Fuel Type:
Electric
Has Basement:
No
Basement Type:
N/A
Has Flooring:
No
Flooring Type:
Vinyl/resilient
Has Fireplace:
Yes
Fireplace Type:
N/A
Property Details
7344
No
No
Type:
N/A
Location:
N/A
Status:
N/A
Number of Spaces:
N/A
N/A
N/A
N/A
N/A
N/A
N/A
N/A
Construction Details
N/A
Wood Shingle
N/A
Gable
Shingle
Tax History
Year
Amount
Land
Improvement
Percent Change
Assessment
2020
$2,083
$275,000
$104,720
--%
$379,720
2019
$2,083
$275,000
$104,720
--%
$379,720
2017
$1,607
$200,000
$89,960
--%
$289,960
2017
$1,607
$200,000
$89,960
--%
$289,960
2015
$1,595
$200,000
$89,960
--%
$289,960
2014
$1,605
$250,000
$68,985
--%
$318,985
2013
$1,605
$250,000
$68,985
--%
$318,985
2012
$1,596
$250,000
$68,990
--%
$318,990

Average Home Price in 28465
Nearby Properties
Zip Code
Price
Bed
Bath
Sqft
Lot
Sold Date
$999,300
$999,300
4 Beds
2 Baths
960 Sqft
7,344 Lot (sqft)
Sold 09/29/2026





