Member Features
Find Real Estate Bargain!
Full foreclosure details
Home value, equity and ownership info
Find homes priced below market
Get full access with a FREE Account
Already a member?
$478,200
Listing Price3beds
2baths
1,910sqft
6,617sqft lot
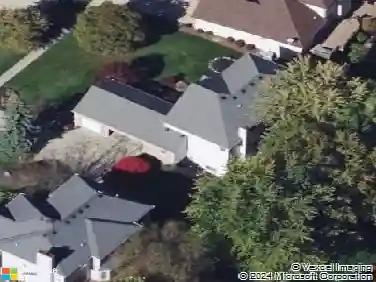
14605 Baywood Ln, Strongsville, OH 44136
Member Features
Find Real Estate Bargain!
Full foreclosure details
Home value, equity and ownership info
Find homes priced below market
Get full access with a FREE Account
Already a member?
For Sale
Off Market
Home type
Price / sqft
Year built
Home Details
Gorgeous Brand New Ranch Basement Cluster Home ready this December! This beauty has 3 bedrooms (1st floor master), and 2 full baths. Recently named Best Cluster Home Community Development at the 2024 HBA Cleveland Choice Awards, youll certainly appreciate this lovely home. A covered front entry, 10 ceilings in the kitchen, great room and dinette, beautiful wainscoting in main hall with night lights! Luxury Vinyl flooring is upgraded in every room except carpeted bedrooms. Kitchen has extra height white shaker cabinets with soft close hinges on doors and drawers. Quartz tops, upgraded appliances including gas and electric range hook-up, electric range w under-cabinet microwave and dishwasher. LVP flooring in kitchen, dinette, hallway, pantry, foyer, laundry and LVT flooring in both baths! Owners bath features a 5 shower with corner seat. Fully landscaped lot after driveway and front walk are poured. Full, unfinished basement plumbed for a bath. The Reserve is the Cluster Home section of Pine Lakes, featuring Low maintenance living (lawn maintenance & snow removal) for only $120/month in addition to all of the amenities of Pine Lakes club house, walking trail, tennis courts, etc. for $225/year.
Interior Details
1910
3
2
Has Heating:
Yes
Heating Type:
Forced Air With Air Conditioning
Has Cooling:
Yes
Cooling Type:
Central
Has Fuel:
Yes
Fuel Type:
Gas
Has Basement:
No
Basement Type:
Basement (unspecified)
Has Flooring:
No
Flooring Type:
N/A
Has Fireplace:
Yes
Fireplace Type:
N/A
Property Details
6617
Yes
Yes
Type:
Garage, Attached
Location:
N/A
Status:
N/A
Number of Spaces:
0
No
No
No
No
Yes
No
No
Construction Details
Ranch
Aluminum/vinyl
N/A
Gable
Asphalt
Tax History
Year
Amount
Land
Improvement
Percent Change
Assessment

Average Home Price in 44136
Nearby Properties
Zip Code
Price
Bed
Bath
Sqft
Lot
Sold Date
$--
4 Beds
3 Baths
1,868 Sqft
317,552 Lot (sqft)
Sold 09/12/2026
$751,781
4 Beds
1 Baths
1,829 Sqft
44,344 Lot (sqft)
Sold 09/10/2026
$517,850
3 Beds
2 Baths
2,046 Sqft
10,721 Lot (sqft)
Sold 09/09/2026
$477,174
3 Beds
2 Baths
1,656 Sqft
6,500 Lot (sqft)
Sold 05/26/2026
$478,200
3 Beds
2 Baths
1,910 Sqft
6,617 Lot (sqft)
Sold 10/18/2026
$469,800
3 Beds
2 Baths
1,848 Sqft
5,914 Lot (sqft)
Sold 10/18/2026
$425,000
3 Beds
2 Baths
1,946 Sqft
6,659 Lot (sqft)
Sold 10/12/2026
$290,000
4 Beds
3 Baths
1,932 Sqft
6,970 Lot (sqft)
Sold 10/13/2026
$369,900
2 Beds
2 Baths
1,732 Sqft
6,882 Lot (sqft)
Sold 10/13/2026