Member Features
Find Real Estate Bargain!
Full foreclosure details
Home value, equity and ownership info
Find homes priced below market
Get full access with a FREE Account
Already a member?
$390,000
Listing Price3beds
3baths
1,568sqft
1,959sqft lot
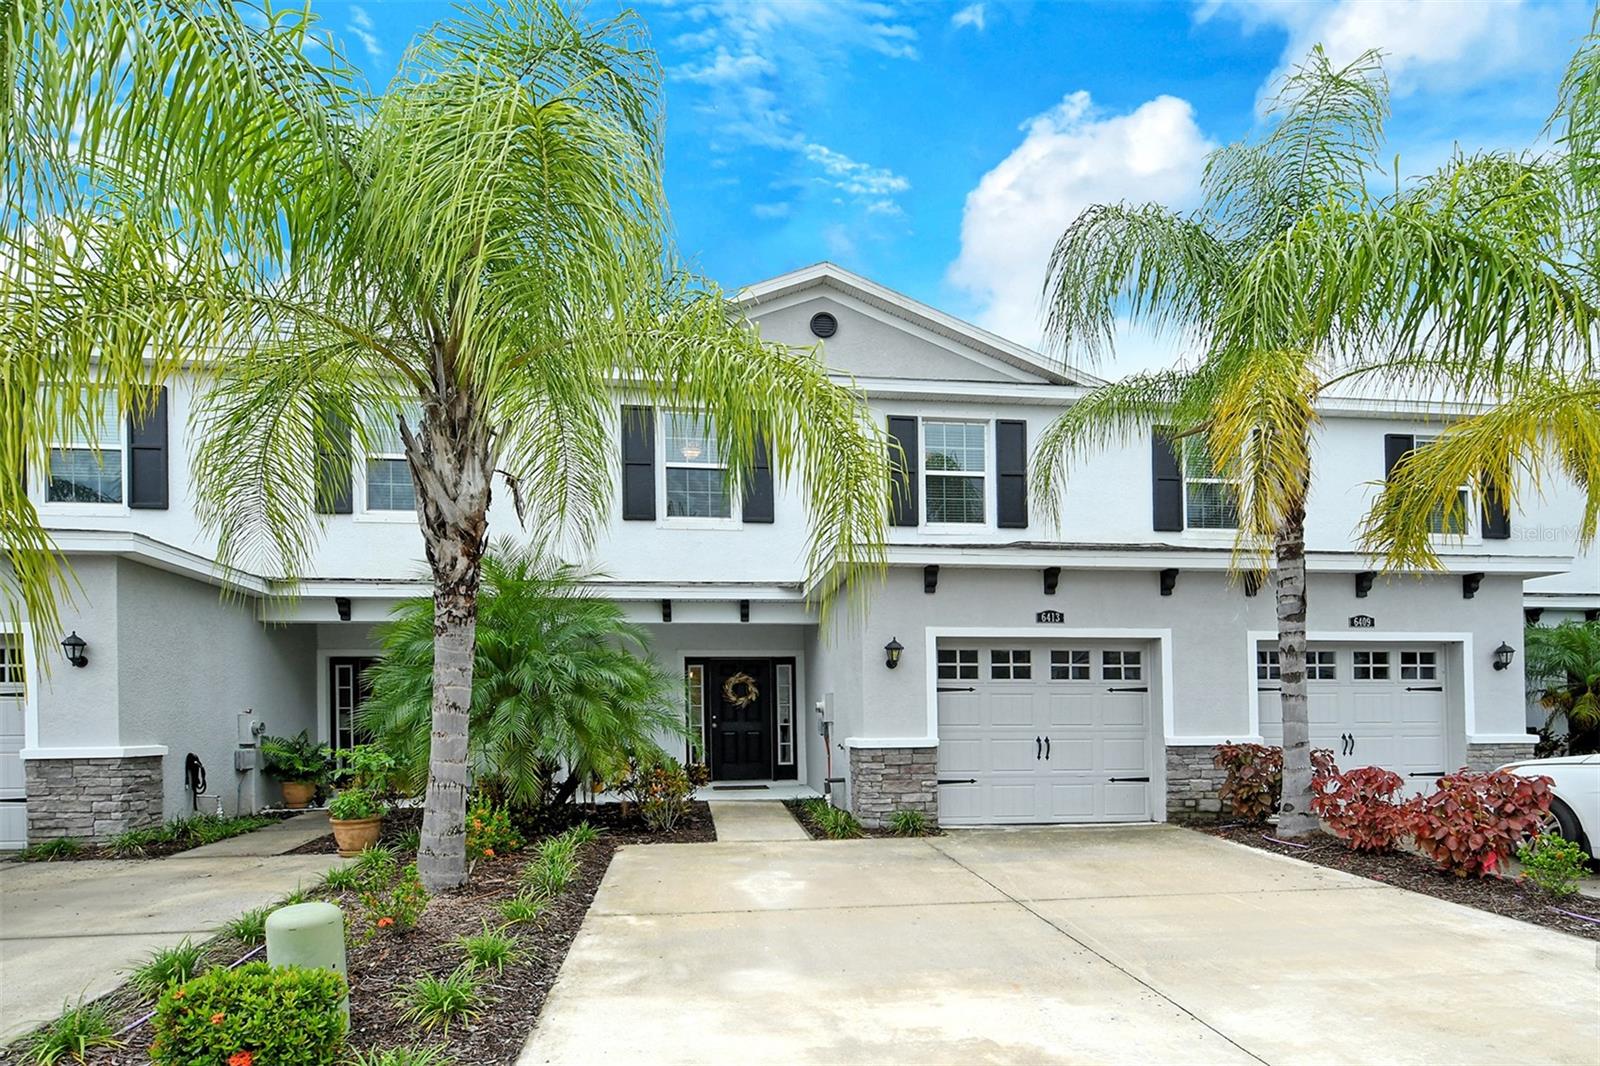
6413 Baytown Dr, Sarasota, FL 34240
Member Features
Find Real Estate Bargain!
Full foreclosure details
Home value, equity and ownership info
Find homes priced below market
Get full access with a FREE Account
Already a member?
For Sale
Off Market
Home type
Price / sqft
Year built
Home Details
LOCATION, LOCATION, LOCATION. This super cute home is nestled in the gated community of Baytown Square. This 3 bed, 2.5 bath townhome offers a fabulous floorplan! The downstairs offers open concept living with tile flooring, a half bath and a covered screened patio being the perfect place for relaxing with the family or entertaining! The spacious kitchen offers granite counters, subway tile backsplash, ample cabinet space and stainless-steel appliances. Upstairs the master bedroom has an ensuite bathroom and walk in closet, two additional good-sized bedrooms and house bathroom which is perfect for the growing family or visiting friends. Being freshly painted and new carpet throughout the upstairs, it is move in ready! The home is adjacent to the community pool where you can soak up the Florida sunshine and take a dip! With easy access to shops, restaurants, hospitals, the I75, Downtown Sarasota and of course the wonderful Gulf Beaches makes this the perfect location. Whether you are looking for a full-time residence or vacation getaway this home will not disappoint!
Interior Details
1568
3
3
Has Heating:
Yes
Heating Type:
Central
Has Cooling:
Yes
Cooling Type:
Central
Has Fuel:
No
Fuel Type:
N/A
Has Basement:
No
Basement Type:
N/A
Has Flooring:
No
Flooring Type:
Carpet
Has Fireplace:
Yes
Fireplace Type:
N/A
Property Details
1959
Yes
Yes
Type:
Garage, Attached
Location:
N/A
Status:
N/A
Number of Spaces:
0
No
No
No
No
Yes
No
No
Construction Details
Duplex Single
Stucco
N/A
Hip
Asphalt
Tax History
Year
Amount
Land
Improvement
Percent Change
Assessment
2020
$2,615
$46,900
$131,800
--%
$178,700
2019
$2,545
$38,700
$137,700
--%
$176,400
2018
$2,537
$38,700
$138,900
--%
$177,600
2017
$502
$37,800
$0
--%
$37,800

Average Home Price in 34240
Nearby Properties
Zip Code
Price
Bed
Bath
Sqft
Lot
Sold Date
$329,000
$329,000
3 Beds
2.5 Baths
1,716 Sqft
2,385 Lot (sqft)
Sold 10/13/2026
$397,049
$397,049
3 Beds
2.5 Baths
1,568 Sqft
1,959 Lot (sqft)
Sold 10/13/2026
$329,000
$329,000
3 Beds
2 Baths
1,716 Sqft
2,401 Lot (sqft)
Sold 10/13/2026
$329,000
$329,000
3 Beds
2.5 Baths
1,567 Sqft
2,312 Lot (sqft)
Sold 10/18/2026
$--
3 Beds
2.5 Baths
1,567 Sqft
2,102 Lot (sqft)
Sold 10/18/2026
$--
3 Beds
2.5 Baths
1,714 Sqft
3,141 Lot (sqft)
Sold 10/18/2026
$312,206
$312,206
3 Beds
2.5 Baths
1,568 Sqft
1,959 Lot (sqft)
Sold 10/13/2026
$417,400
3 Beds
3 Baths
1,714 Sqft
4,270 Lot (sqft)
Sold 09/29/2026
$418,300
3 Beds
3 Baths
1,714 Sqft
3,470 Lot (sqft)
Sold 09/29/2026