Member Features
Find Real Estate Bargain!
Full foreclosure details
Home value, equity and ownership info
Find homes priced below market
Get full access with a FREE Account
Already a member?
$--
3beds
2.5baths
1,567sqft
2,102sqft lot
5536 Twilight Grey Ln, Sarasota, FL 34240
Member Features
Find Real Estate Bargain!
Full foreclosure details
Home value, equity and ownership info
Find homes priced below market
Get full access with a FREE Account
Already a member?
For Sale
Off Market
Home type
Price / sqft
Year built
Home Details
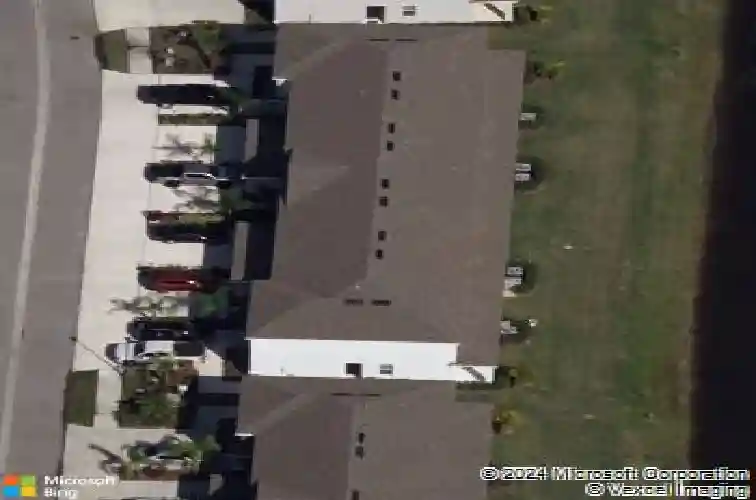
Under contract-accepting backup offers. This elegant townhome offers 3 bedrooms and 2.5 baths with a spacious and open first level with updated flooring, a functional fireplace, modern kitchen with a bar, living room, and dining nook, along with a powder room and one-car garage. The lanai faces open greenspace and a pond with a fountain feature. The primary bedroom is large with a walk-in closet and ensuite bathroom. This home has been well-maintained and comes with an HVAC (late 2023) with a transferable 10-year warranty. The washer & dryer closet is upstairs with the 3 bedrooms and 2 baths. Parking is easy with an attached 1-car garage, private driveway and guest parking. The Baytown community offers locked mailboxes and a gated entrance for security. The community pool is a short walk from this townhome. The community is ideally located just east of I-75 off Bee Ridge Rd and nestled at the end of a dead-end road for a quiet experience. Come see for yourself!
Interior Details
1567
3
2.5
Has Heating:
Yes
Heating Type:
Central
Has Cooling:
Yes
Cooling Type:
Central
Has Fuel:
No
Fuel Type:
N/A
Has Basement:
No
Basement Type:
N/A
Has Flooring:
No
Flooring Type:
Carpet
Has Fireplace:
Yes
Fireplace Type:
N/A
Property Details
2102
Yes
Yes
Type:
Garage, Attached
Location:
N/A
Status:
N/A
Number of Spaces:
0
No
No
No
No
Yes
No
No
Construction Details
Duplex Single
Stucco
N/A
Hip
Asphalt
Tax History
Year
Amount
Land
Improvement
Percent Change
Assessment
2020
$2,341
$0
$0
--%
$191,608
2019
$2,246
$44,300
$143,000
--%
$187,300
2018
$575
$44,300
$0
--%
$44,300
2017
$603
$45,800
$0
--%
$45,800

Average Home Price in 34240
Nearby Properties
Zip Code
Price
Bed
Bath
Sqft
Lot
Sold Date
$329,000
$329,000
3 Beds
2.5 Baths
1,716 Sqft
2,385 Lot (sqft)
Sold 10/13/2026
$329,000
$329,000
3 Beds
2 Baths
1,716 Sqft
2,401 Lot (sqft)
Sold 10/13/2026
$--
3 Beds
2.5 Baths
1,714 Sqft
3,141 Lot (sqft)
Sold 10/18/2026
$312,206
$312,206
3 Beds
2.5 Baths
1,568 Sqft
1,959 Lot (sqft)
Sold 10/13/2026
$417,400
3 Beds
3 Baths
1,714 Sqft
4,270 Lot (sqft)
Sold 09/29/2026
$345,828
$345,828
3 Beds
2.5 Baths
1,714 Sqft
3,141 Lot (sqft)
Sold 10/18/2026
$389,571
$389,571
3 Beds
2.5 Baths
1,568 Sqft
1,959 Lot (sqft)
Sold 10/18/2026
$397,049
$397,049
3 Beds
2.5 Baths
1,568 Sqft
1,959 Lot (sqft)
Sold 10/13/2026
$329,000
$329,000
3 Beds
2.5 Baths
1,567 Sqft
2,312 Lot (sqft)
Sold 10/18/2026