
Member Features
Find Real Estate Bargain!
Full foreclosure details
Home value, equity and ownership info
Find homes priced below market
Get full access with a FREE Account
Already a member?
$394,500
Listing Price3beds
3baths
1,961sqft
4,371sqft lot
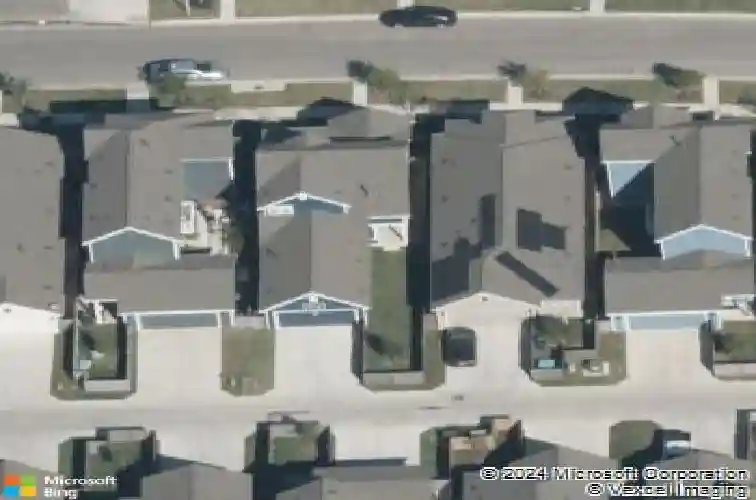
5705 Baythorne Dr, Austin, TX 78747
Member Features
Find Real Estate Bargain!
Full foreclosure details
Home value, equity and ownership info
Find homes priced below market
Get full access with a FREE Account
Already a member?
For Sale
Off Market
Home type
Price / sqft
Year built
Home Details
Welcome to this lightly lived-in two-story home in the coveted Goodnight Ranch community. This charming and efficiently designed home maximizes every square foot-offering three bedrooms, three full bathrooms, a formal dining room/flex space, and both downstairs and upstairs living areas.nnThe light-filled main floor features high ceilings, neutral finishes, and tile throughout. The kitchen includes a center island, breakfast bar, granite countertops, stainless-steel appliances, and a breakfast nook, all opening to a comfortable living space. The main-floor primary suite offers a walk-in closet and spacious en-suite bath, accompanied by a second bedroom and full bath.nnUpstairs adds valuable flexibility with a roomy game/living area, a third bedroom, and another full bath. nnEnjoy the covered back patio overlooking the fenced yard, plus the convenience of a two-car garage.nnResidents enjoy resort-style amenities including a pool, splash pad, pickleball court, playground, BBQ pits, and miles of walking trails.nnA rare home that delivers maximum functionality, comfort, and community in one of Austins most desirable neighborhoods.
Interior Details
1961
3
3
Has Heating:
Yes
Heating Type:
Central
Has Cooling:
Yes
Cooling Type:
Central
Has Fuel:
No
Fuel Type:
N/A
Has Basement:
No
Basement Type:
N/A
Has Flooring:
No
Flooring Type:
N/A
Has Fireplace:
Yes
Fireplace Type:
N/A
Property Details
4371
No
No
Type:
Garage, Attached
Location:
N/A
Status:
N/A
Number of Spaces:
2
No
No
No
No
Yes
No
No
Construction Details
N/A
N/A
N/A
Hip
Composition Shingle
Tax History
Year
Amount
Land
Improvement
Percent Change
Assessment
0
$0
$60,000
$249,941
--%
$309,941
2020
$7,267
$60,000
$249,941
--%
$309,941
2019
$7,427
$20,008
$0
--%
$20,008
0
$0
$0
$0
--%
$0

Average Home Price in 78747



