Member Features
Find Real Estate Bargain!
Full foreclosure details
Home value, equity and ownership info
Find homes priced below market
Get full access with a FREE Account
Already a member?
$395,000
Listing Price--beds
3baths
2,396sqft
8,712sqft lot
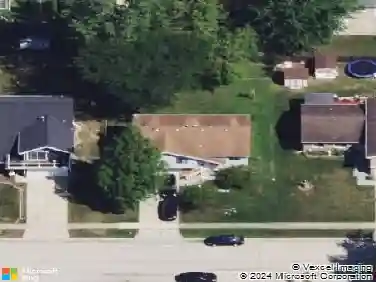
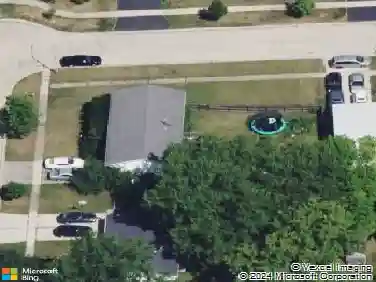
4093 Bayside Dr, Hanover Park, IL 60133
Member Features
Find Real Estate Bargain!
Full foreclosure details
Home value, equity and ownership info
Find homes priced below market
Get full access with a FREE Account
Already a member?
For Sale
Off Market
Home type
Price / sqft
Year built
Home Details
Updated Hanover Park home in Bartlett High School boundaries boasts tons of living space plus 4 bedrooms and 3 full bathrooms! Remodeled kitchen w/newer cabinets, white appliances & tile backsplash is open to dining area & living room. Primary suite w/private bathroom. Good sized secondary bedrooms w/ceiling fans share hall bathroom. Lower level has huge family room w/tons of natural light & wood burning stove w/brick hearth & surround. Large 4th bedroom & 3rd full bathroom. Utility/laundry room w/plenty of storage. Inviting foyer w/access to 2 car garage. Fully fenced yard w/big concrete patio. Newer windows, roof, siding & stone exterior. Hardwood floors throughout main level. School District 46 boundaries w/Bartlett High School. Great location, convenient to everything including dining, shopping, Metra station, entertainment & highways. Quick close available!
Interior Details
2396
N/A
3
Has Heating:
Yes
Heating Type:
Central
Has Cooling:
Yes
Cooling Type:
Central
Has Fuel:
Yes
Fuel Type:
Gas
Has Basement:
No
Basement Type:
N/A
Has Flooring:
No
Flooring Type:
N/A
Has Fireplace:
Yes
Fireplace Type:
N/A
Property Details
8712
No
No
Type:
N/A
Location:
N/A
Status:
N/A
Number of Spaces:
N/A
N/A
N/A
N/A
N/A
N/A
N/A
N/A
Construction Details
Multi-level
Aluminum/vinyl
N/A
N/A
Asphalt
Tax History
Year
Amount
Land
Improvement
Percent Change
Assessment
2019
$7,493
$23,810
$59,710
--%
$83,520
2018
$7,314
$22,120
$55,480
--%
$77,600
2017
$7,250
$21,240
$53,270
--%
$74,510
2016
$7,161
$20,290
$50,880
--%
$71,170
2015
$7,109
$18,650
$46,760
--%
$65,410
2013
$7,527
$18,620
$46,660
--%
$65,280
2012
$6,872
$19,600
$49,110
--%
$68,710
2011
$6,301
$21,200
$53,130
--%
$74,330

Average Home Price in 60133
Nearby Properties
Zip Code
Price
Bed
Bath
Sqft
Lot
Sold Date
$476,425
4 Beds
2.5 Baths
2,156 Sqft
8,712 Lot (sqft)
Sold 10/12/2026
$468,043
$468,043
4 Beds
2.5 Baths
2,106 Sqft
8,276 Lot (sqft)
Sold 10/12/2026
$428,013
3 Beds
2.5 Baths
2,396 Sqft
9,583 Lot (sqft)
Sold 06/15/2026
$539,900
$539,900
5 Beds
4 Baths
2,344 Sqft
11,326 Lot (sqft)
Sold 09/29/2026
$499,553
40 Beds
2.5 Baths
2,072 Sqft
10,454 Lot (sqft)
Sold 10/26/2026
$719,900
4 Beds
3 Baths
2,735 Sqft
13,504 Lot (sqft)
Sold 10/13/2026
$662,248
$662,248
-- Beds
-- Baths
2,106 Sqft
13,068 Lot (sqft)
Sold 10/26/2026