Member Features
Find Real Estate Bargain!
Full foreclosure details
Home value, equity and ownership info
Find homes priced below market
Get full access with a FREE Account
Already a member?
$280,000
Listing Price4beds
2baths
1,845sqft
14,941sqft lot
110 Baysden Dr, Jacksonville, NC 28540
Member Features
Find Real Estate Bargain!
Full foreclosure details
Home value, equity and ownership info
Find homes priced below market
Get full access with a FREE Account
Already a member?
For Sale
Home type
Price / sqft
Year built
Home Details
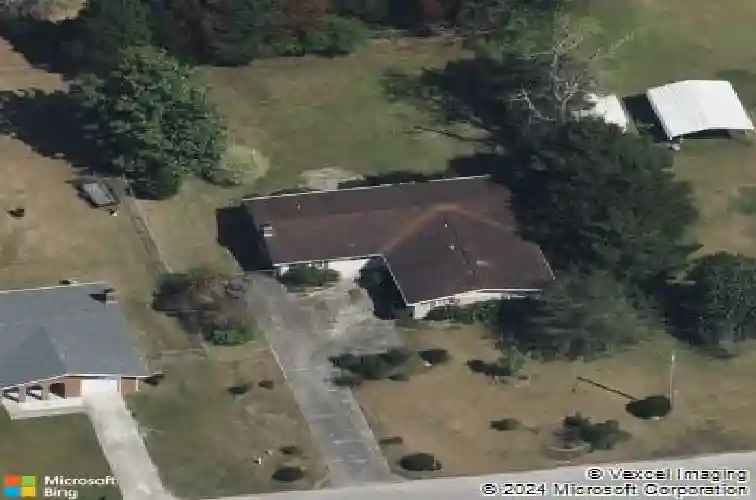
Welcome to 110 Baysden Drive, a beautifully maintained 3-bedroom, 2-bath brick ranch home offering 1,845 heated square feet of comfortable one-level living in the established Greenbriar community of Jacksonville, NC!nnStep inside to discover a bright, open living area filled with natural light, perfect for relaxing or entertaining. The versatile flex space provides endless possibilities: use it as a second living room, home office, playroom, or formal dining area to suit your needs.nnThe well maintained kitchen features ample cabinetry and flows effortlessly into the combination dining area, making meal prep and gatherings a breeze. Retreat to the spacious primary suite with its walk-in closet and private bath, while two additional bedrooms offer plenty of room for family or guests. An additional bonus room offers space for a great home office. nnEnjoy outdoor living on the patio overlooking a generous .34-acre lot with mature landscaping, a storage shed, and a fully fenced backyard, ideal for barbecues, play, or simply unwinding in your private oasis.nnAdditional highlights include luxury vinyl plank flooring, ceiling fans, blinds throughout, central air, heat pump, municipal water, septic system, and convenient laundry hookups. Best of all, this home is free from HOA restrictions or fees.nnSituated in a prime Jacksonville location just minutes from Stateside Elementary, Northwoods Park Middle, Jacksonville High, shopping, dining, and major roadways, with easy access to Camp
Interior Details
1845
4
2
Has Heating:
Yes
Heating Type:
Central
Has Cooling:
Yes
Cooling Type:
Central
Has Fuel:
Yes
Fuel Type:
Electric
Has Basement:
No
Basement Type:
No Basement
Has Flooring:
No
Flooring Type:
N/A
Has Fireplace:
Yes
Fireplace Type:
N/A
Property Details
14941
Yes
Yes
Type:
N/A
Location:
N/A
Status:
N/A
Number of Spaces:
N/A
N/A
N/A
N/A
N/A
N/A
N/A
N/A
Construction Details
Conventional
Aluminum/vinyl
N/A
Gable
Composition Shingle
Tax History
Year
Amount
Land
Improvement
Percent Change
Assessment
2020
$864
$35,000
$87,610
--%
$122,610
2019
$864
$35,000
$87,610
--%
$122,610
2018
$864
$35,000
$87,610
--%
$122,610
2017
$828
$35,000
$87,690
--%
$122,690
2016
$911
$35,000
$100,080
--%
$135,080
2014
$847
$35,000
$109,870
--%
$144,870
2012
$847
$35,000
$109,870
--%
$144,870

Average Home Price in 28540
Nearby Properties
Zip Code
Price
Bed
Bath
Sqft
Lot
Sold Date
$200,000
3 Beds
2 Baths
1,618 Sqft
21,780 Lot (sqft)
Sold 10/13/2026
$280,000
4 Beds
2 Baths
1,845 Sqft
14,941 Lot (sqft)
Sold 09/29/2026
$305,000
3 Beds
2 Baths
1,718 Sqft
36,111 Lot (sqft)
Sold 10/18/2026
$289,000
3 Beds
2 Baths
1,725 Sqft
15,298 Lot (sqft)
Sold 10/13/2026
$297,000
3 Beds
2.5 Baths
1,789 Sqft
15,507 Lot (sqft)
Sold 10/13/2026
$311,000
3 Beds
2 Baths
1,725 Sqft
15,769 Lot (sqft)
Sold 10/13/2026