Member Features
Find Real Estate Bargain!
Full foreclosure details
Home value, equity and ownership info
Find homes priced below market
Get full access with a FREE Account
Already a member?
$893,727
Listing Price5beds
3baths
2,761sqft
54,886sqft lot

55 Bayne St, Norwalk, CT 06851
Member Features
Find Real Estate Bargain!
Full foreclosure details
Home value, equity and ownership info
Find homes priced below market
Get full access with a FREE Account
Already a member?
For Sale
Off Market
Home type
Price / sqft
Year built
Home Details
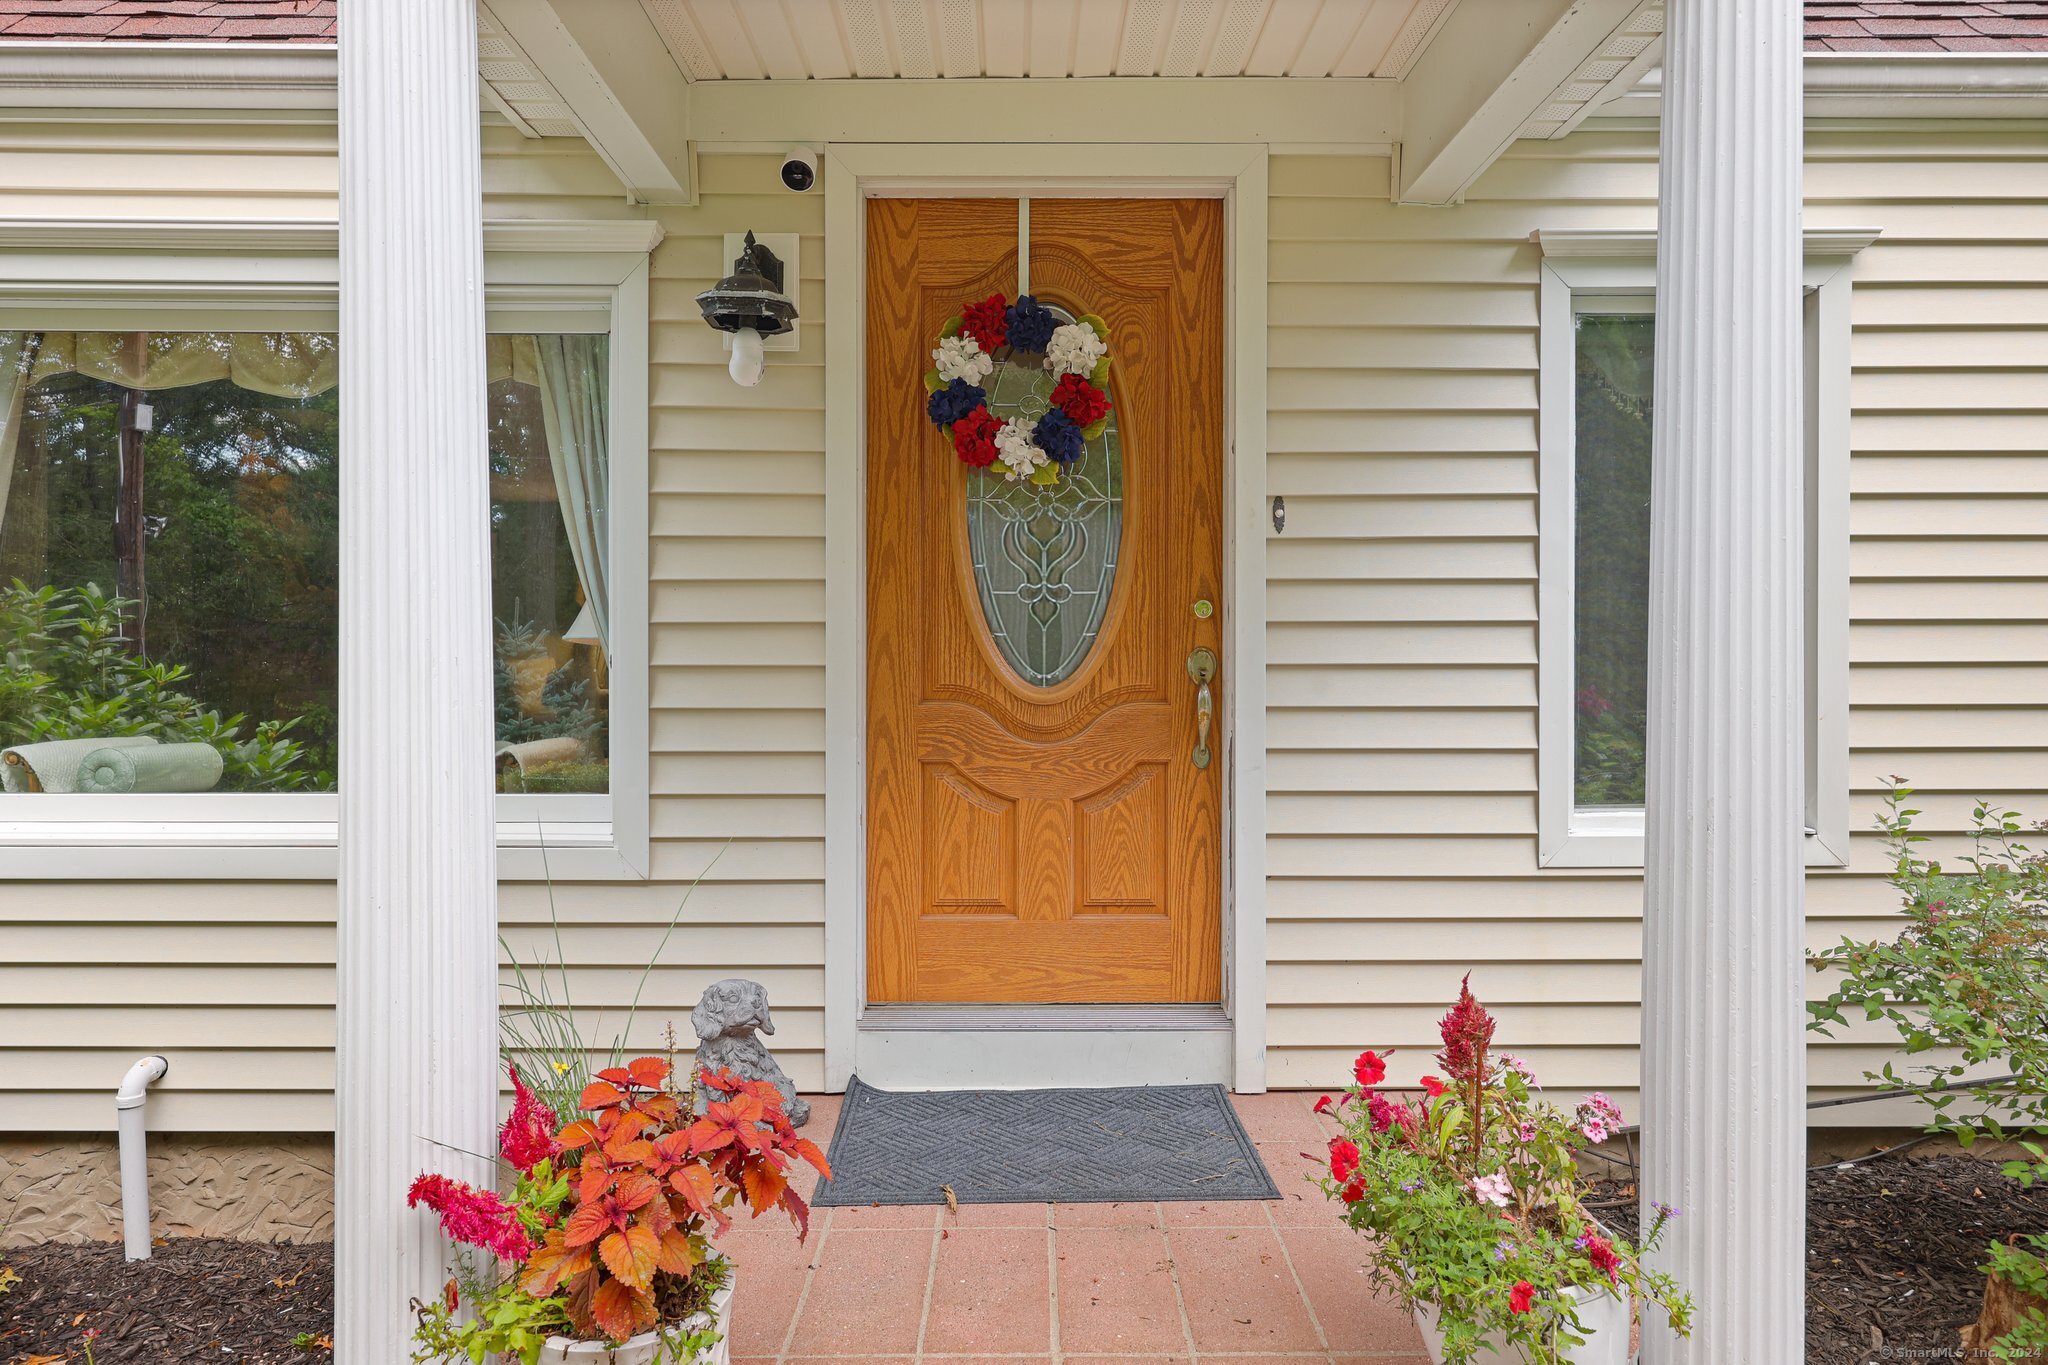
Discover your Dream Home at 55 Bayne Street, where spaciousness meets seclusion in Norwalk's coveted Cranbury neighborhood. Allow 55 Bayne Street to welcome you. The BEST home in Norwalk's sought-after Cranbury section at this market value awaits you!! Imagine summer days by the stunning built-in heated saltwater pool, hosting lively birthday parties, cookouts, or simply unwinding in your private oasis. The expansive, beautiful yard will impress you from the moment you arrive, providing endless opportunities for outdoor fun and relaxation. Inside, the updated kitchen and bathrooms add a touch of modern luxury, while the lower-level rec room is the ultimate space for game days, billiards, or casual gatherings. The two-car attached garage offers convenience during the colder months, making life easier on rainy or snowy days. Come add to the memories 55 Bayne Street has already written. One of the standout features is the private au pair/in-law suite with a separate entrance-ideal for extended family or guests. Located just minutes from the Merritt Parkway, I-95, Cranbury Park, shopping, and dining, this home offers the perfect balance of accessibility and tranquility. Move in and start enjoying everything 55 Bayne Street has to offer from day one. Come see why this remarkable home should be the next chapter in your story.
Interior Details
2761
5
3
Has Heating:
Yes
Heating Type:
Hot Water
Has Cooling:
Yes
Cooling Type:
N/A
Has Fuel:
Yes
Fuel Type:
Oil
Has Basement:
No
Basement Type:
Basement (unspecified)
Has Flooring:
No
Flooring Type:
N/A
Has Fireplace:
Yes
Fireplace Type:
N/A
Property Details
54886
No
No
Type:
Garage, Attached
Location:
N/A
Status:
N/A
Number of Spaces:
0
N/A
N/A
N/A
N/A
N/A
N/A
N/A
Construction Details
Contemporary
Aluminum/vinyl
N/A
Gable
Asphalt
Tax History
Year
Amount
Land
Improvement
Percent Change
Assessment
2020
$10,836
$192,900
$266,130
--%
$459,030
2019
$10,465
$192,900
$266,130
--%
$459,030
2018
$10,492
$196,950
$207,680
--%
$404,630
2017
$10,126
$196,950
$207,690
--%
$404,640
2016
$10,035
$196,950
$207,680
--%
$404,630
2014
$9,844
$196,950
$207,680
--%
$404,630
2011
$10,038
$211,470
$241,920
--%
$453,390

Average Home Price in 06851
Nearby Properties
Zip Code
Price
Bed
Bath
Sqft
Lot
Sold Date
$699,000
$699,000
4 Beds
3 Baths
2,505 Sqft
43,560 Lot (sqft)
Sold 09/29/2026
$848,285
$848,285
4 Beds
3 Baths
2,838 Sqft
74,052 Lot (sqft)
Sold 10/06/2026
$849,999
$849,999
4 Beds
3.5 Baths
3,003 Sqft
43,996 Lot (sqft)
Sold 10/05/2026
$893,727
$893,727
5 Beds
3 Baths
2,761 Sqft
54,886 Lot (sqft)
Sold 10/06/2026
$989,000
$989,000
4 Beds
2.5 Baths
2,896 Sqft
47,045 Lot (sqft)
Sold 10/06/2026