
Member Features
Find Real Estate Bargain!
Full foreclosure details
Home value, equity and ownership info
Find homes priced below market
Get full access with a FREE Account
Already a member?
$729,900
Listing Price3beds
3baths
1,952sqft
158,994sqft lot
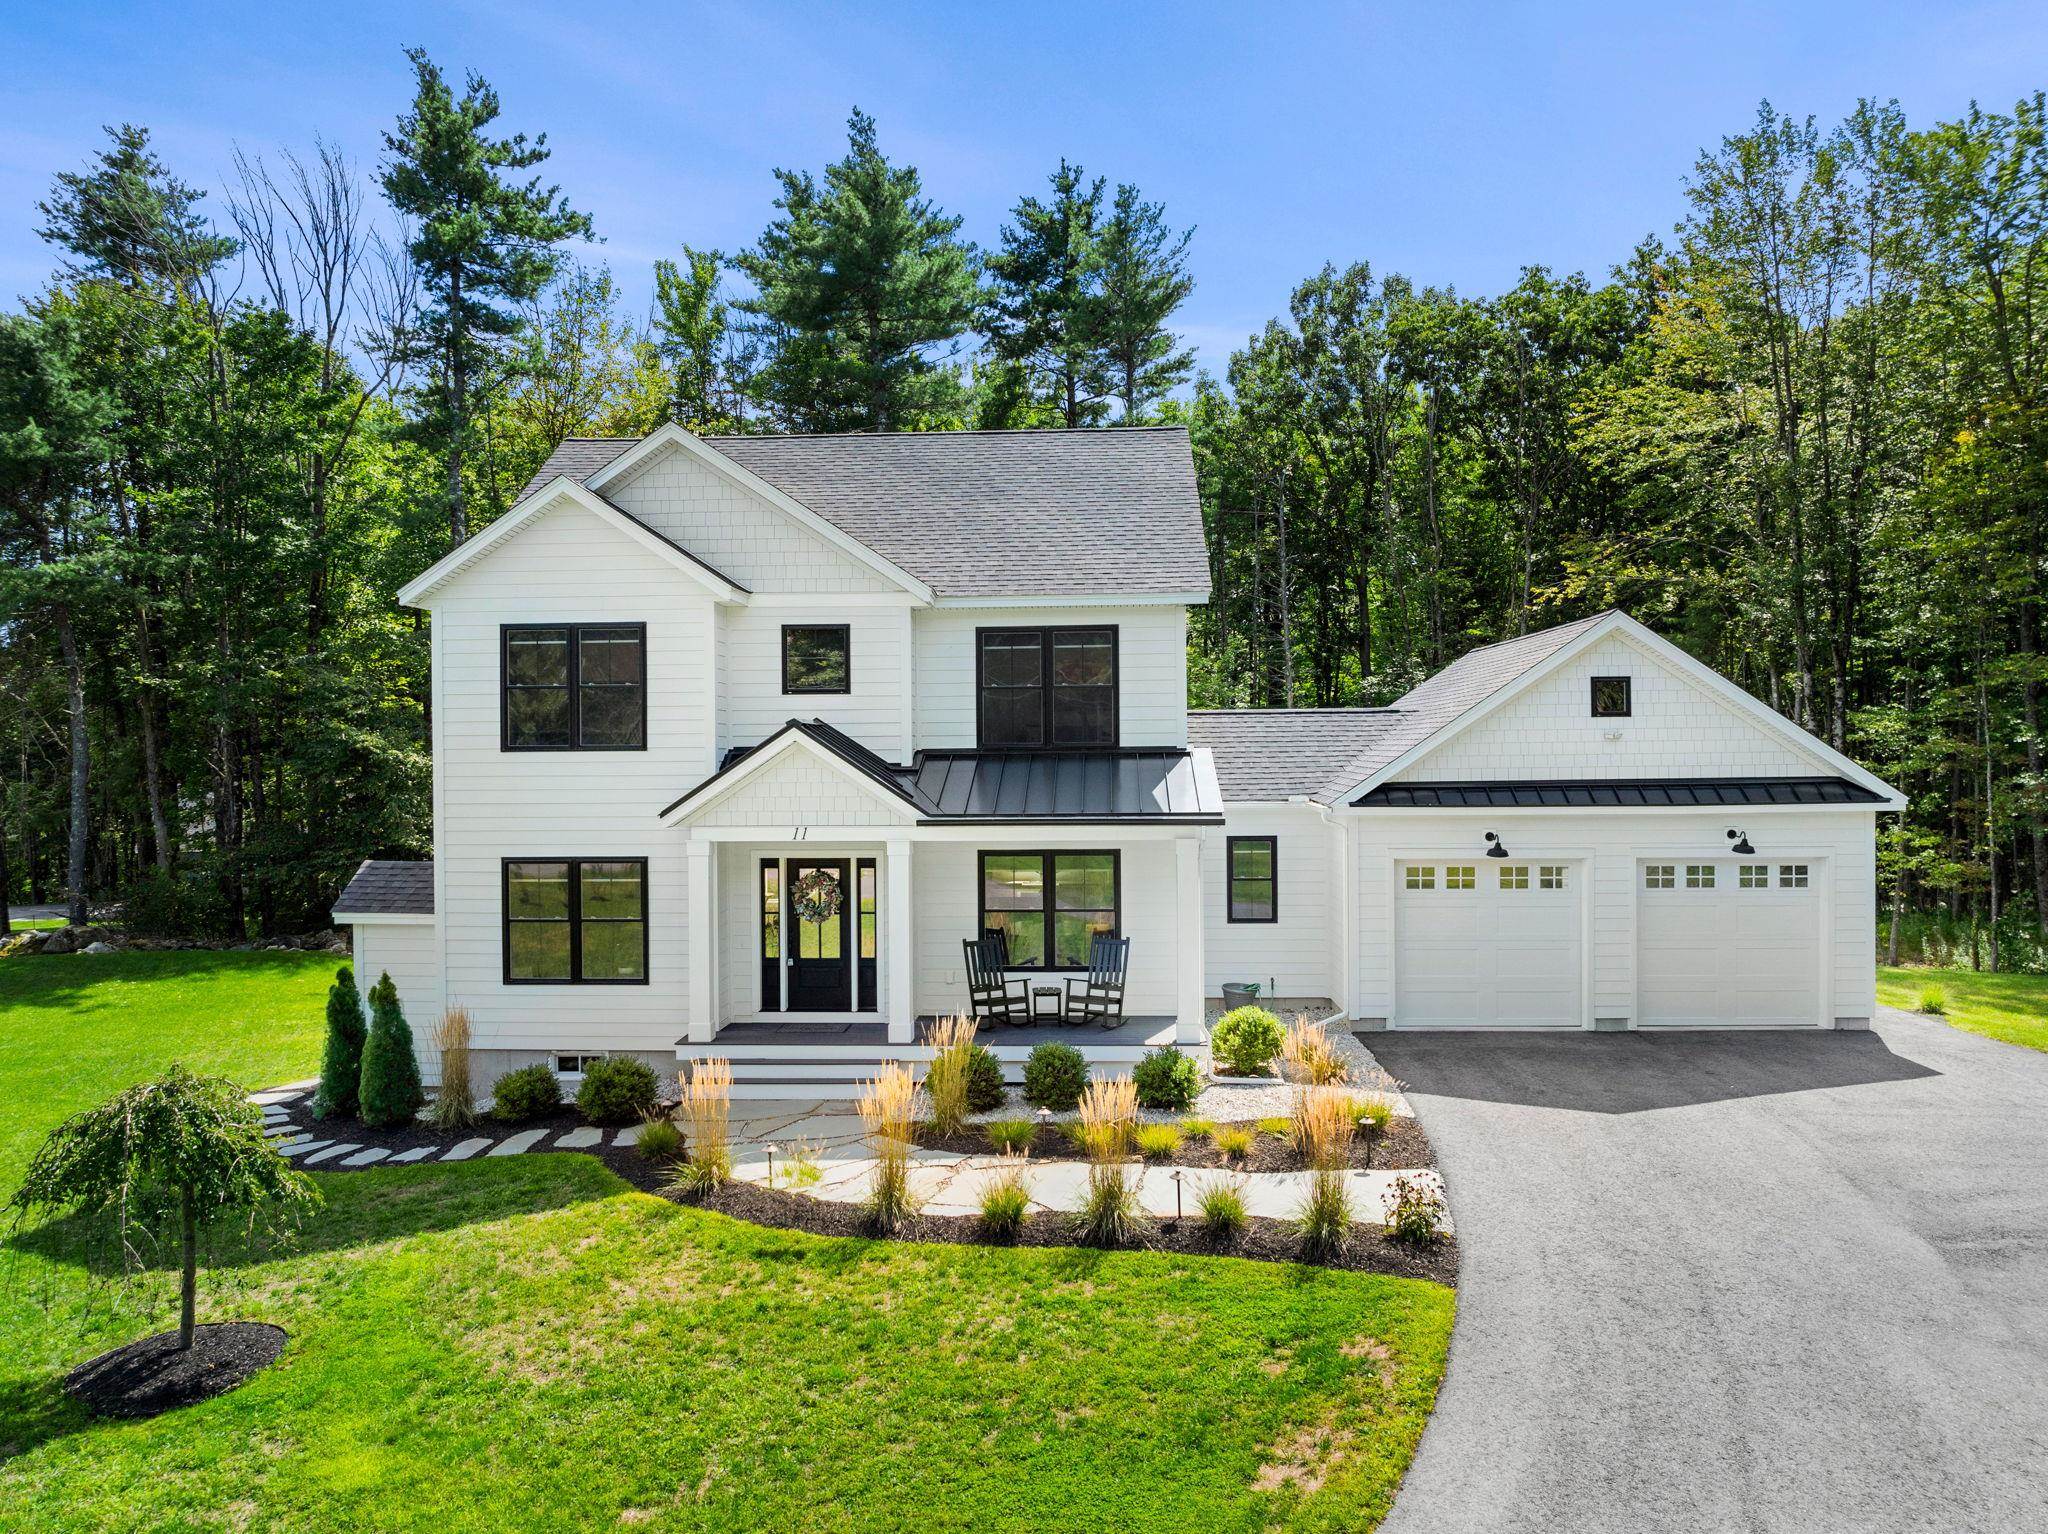
11 Baylor Dr, Wilton, NH 03086
Member Features
Find Real Estate Bargain!
Full foreclosure details
Home value, equity and ownership info
Find homes priced below market
Get full access with a FREE Account
Already a member?
For Sale
Off Market
Home type
Price / sqft
Year built
Home Details
Welcome to this absolutely stunning Modern Farmhouse, better than new & impeccably designed with premium upgrades throughout. This open-concept home offers an inviting 1st floor featuring high ceilings, gleaming hardwood floors, & transom windows that flood the space with natural light. Step into the welcoming foyer, complete with a coat closet, leading to a cozy living room with a gas fireplace surrounded by slate. The gourmet kitchen is a chefs dream, boasting granite countertops, a striking tile backsplash, high-end stainless steel appliances including a gas range, a farmhouse sink, two-tone shaker cabinets with undermount lighting, a walk-in pantry, & a spacious island with seating that opens seamlessly into the formal dining room. Also on the 1st floor, you'll find a marvelous mudroom with coat storage, a private office, & a stylish powder room. Upstairs, the primary suite is a true retreat with a tray ceiling, custom lighting, a walk-in closet with custom organization, & a spa-like bathroom featuring a glass-enclosed tiled shower with river stone flooring & a double sink vanity. Two additional bedrooms with walk-in closets, a convenient second-floor laundry room, & a beautifully designed full bath complete this level. Outside, enjoy the peaceful setting from your rear deck overlooking the private backyard or relax on the farmers porch. Situated on 3.65 beautifully landscaped acres with flagstone walkways, a paved driveway, & a finish
Interior Details
1952
3
3
Has Heating:
Yes
Heating Type:
Forced Air With Air Conditioning
Has Cooling:
Yes
Cooling Type:
N/A
Has Fuel:
Yes
Fuel Type:
Gas
Has Basement:
No
Basement Type:
N/A
Has Flooring:
No
Flooring Type:
N/A
Has Fireplace:
Yes
Fireplace Type:
N/A
Property Details
158994
No
No
Type:
N/A
Location:
N/A
Status:
N/A
Number of Spaces:
N/A
N/A
N/A
N/A
N/A
N/A
N/A
N/A
Construction Details
Colonial
Wood Siding
N/A
Gable
Asphalt
Tax History
Year
Amount
Land
Improvement
Percent Change
Assessment
2019
$20
$680
$0
--%
$680
2016
$18
$680
$0
--%
$680

Average Home Price in 03086
Nearby Properties
Zip Code
Price
Bed
Bath
Sqft
Lot
Sold Date
$643,756
$643,756
3 Beds
1.5 Baths
1,878 Sqft
91,912 Lot (sqft)
Sold 07/15/2026
$729,900
$729,900
3 Beds
3 Baths
1,952 Sqft
158,994 Lot (sqft)
Sold 09/29/2026
$625,284
$625,284
3 Beds
2 Baths
1,852 Sqft
285,318 Lot (sqft)
Sold 10/06/2026




