Member Features
Find Real Estate Bargain!
Full foreclosure details
Home value, equity and ownership info
Find homes priced below market
Get full access with a FREE Account
Already a member?
$2,232,576
Listing Price3beds
3baths
3,436sqft
19,029sqft lot
16214 Baycross Dr, Lakewood Ranch, FL 34202
Member Features
Find Real Estate Bargain!
Full foreclosure details
Home value, equity and ownership info
Find homes priced below market
Get full access with a FREE Account
Already a member?
For Sale
Off Market
Home type
Price / sqft
Year built
Home Details
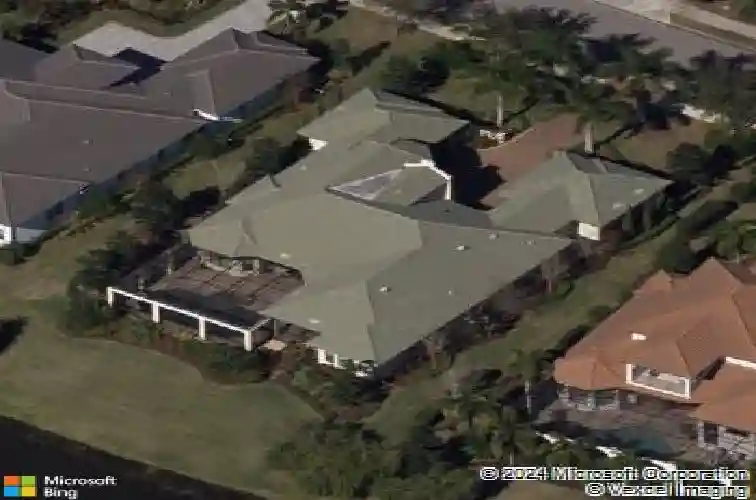
Under contract-accepting backup offers. Amazing lake views in The Lake Club! Located in the original phase of The Lake Club, this lakeside custom Bermuda residence by Arthur Rutenberg is your cozy and luxurious private oasis. Spanning almost 3,500 square feet, this functional floor plan offers a modern open flow plus a massive study with high ceilings, extended bonus room, and 4-car attached garage. From the moment you arrive home, you will appreciate how this residence expertly balances timeless elegance with unique elements you wont find at other properties. The mediterranean exterior shines between towering palm trees and elegant wing walls from the long driveway to your split 4-car garage bays, both with their own private attached entrances to the interior. Through double wood front doors, the foyer offers a stately entrance with custom tile inlay design in the wood floors, designer wallpaper feature wall, and instant views of the lake over the southwestern rear exposure. The central great room is a bright place to gather with tall tray ceiling, large impact sliding glass doors, and custom feature wall. The chefs kitchen delights with a completely custom island taking center stage featuring plentiful storage, granite counters, and a custom wood bar for guests to watch the chef in action. Enjoy wood cabinetry with 2025 fresh super white paint, cleverly hidden walk-in pantry with shelving, and a dream stainless steel appliance suite with Wolf gas cooktop and griddle, built-
Interior Details
3436
3
3
Has Heating:
Yes
Heating Type:
Central
Has Cooling:
Yes
Cooling Type:
Central
Has Fuel:
Yes
Fuel Type:
Electric
Has Basement:
No
Basement Type:
N/A
Has Flooring:
No
Flooring Type:
N/A
Has Fireplace:
Yes
Fireplace Type:
N/A
Property Details
19029
No
No
Type:
Garage, Attached
Location:
N/A
Status:
N/A
Number of Spaces:
5
No
No
No
No
Yes
No
No
Construction Details
N/A
Stucco
N/A
Gable/hip
Concrete
Tax History
Year
Amount
Land
Improvement
Percent Change
Assessment
2020
$16,541
$0
$0
--%
$910,651
2019
$16,379
$0
$0
--%
$890,177
2017
$16,425
$250,000
$623,579
--%
$873,579
2017
$16,425
$259,000
$669,488
--%
$928,488
2016
$17,234
$259,000
$648,548
--%
$907,548
2014
$5,716
$0
$0
--%
$215,000
2013
$2,207
$0
$0
--%
$162,500
2012
$1,687
$0
$0
--%
$105,000

Average Home Price in 34202
Nearby Properties
Zip Code
Price
Bed
Bath
Sqft
Lot
Sold Date
$2,236,252
$2,236,252
4 Beds
4 Baths
3,746 Sqft
22,043 Lot (sqft)
Sold 10/28/2026
$2,298,060
$2,298,060
3 Beds
3 Baths
3,358 Sqft
17,806 Lot (sqft)
Sold 09/30/2026
$--
4 Beds
3.5 Baths
3,004 Sqft
18,031 Lot (sqft)
Sold 06/26/2026
$2,011,818
$2,011,818
3 Beds
3.5 Baths
3,027 Sqft
24,322 Lot (sqft)
Sold 06/23/2026
$1,975,000
$1,975,000
4 Beds
3.5 Baths
3,033 Sqft
12,675 Lot (sqft)
Sold 10/26/2026
$2,249,000
$2,249,000
5 Beds
4 Baths
3,434 Sqft
23,507 Lot (sqft)
Sold 10/12/2026
$3,500,000
$3,500,000
4 Beds
4 Baths
3,938 Sqft
28,437 Lot (sqft)
Sold 10/26/2026
$2,999,000
$2,999,000
3 Beds
3 Baths
3,327 Sqft
18,440 Lot (sqft)
Sold 10/26/2026
$2,166,264
$2,166,264
3 Beds
3 Baths
3,332 Sqft
15,176 Lot (sqft)
Sold 10/26/2026