
Member Features
Find Real Estate Bargain!
Full foreclosure details
Home value, equity and ownership info
Find homes priced below market
Get full access with a FREE Account
Already a member?
$1,785,000
Listing Price6beds
7.5baths
8,798sqft
260,924sqft lot
83 Bayberry Hill Rd, Avon, CT 06001
Member Features
Find Real Estate Bargain!
Full foreclosure details
Home value, equity and ownership info
Find homes priced below market
Get full access with a FREE Account
Already a member?
For Sale
Off Market
Home type
Price / sqft
Year built
Home Details
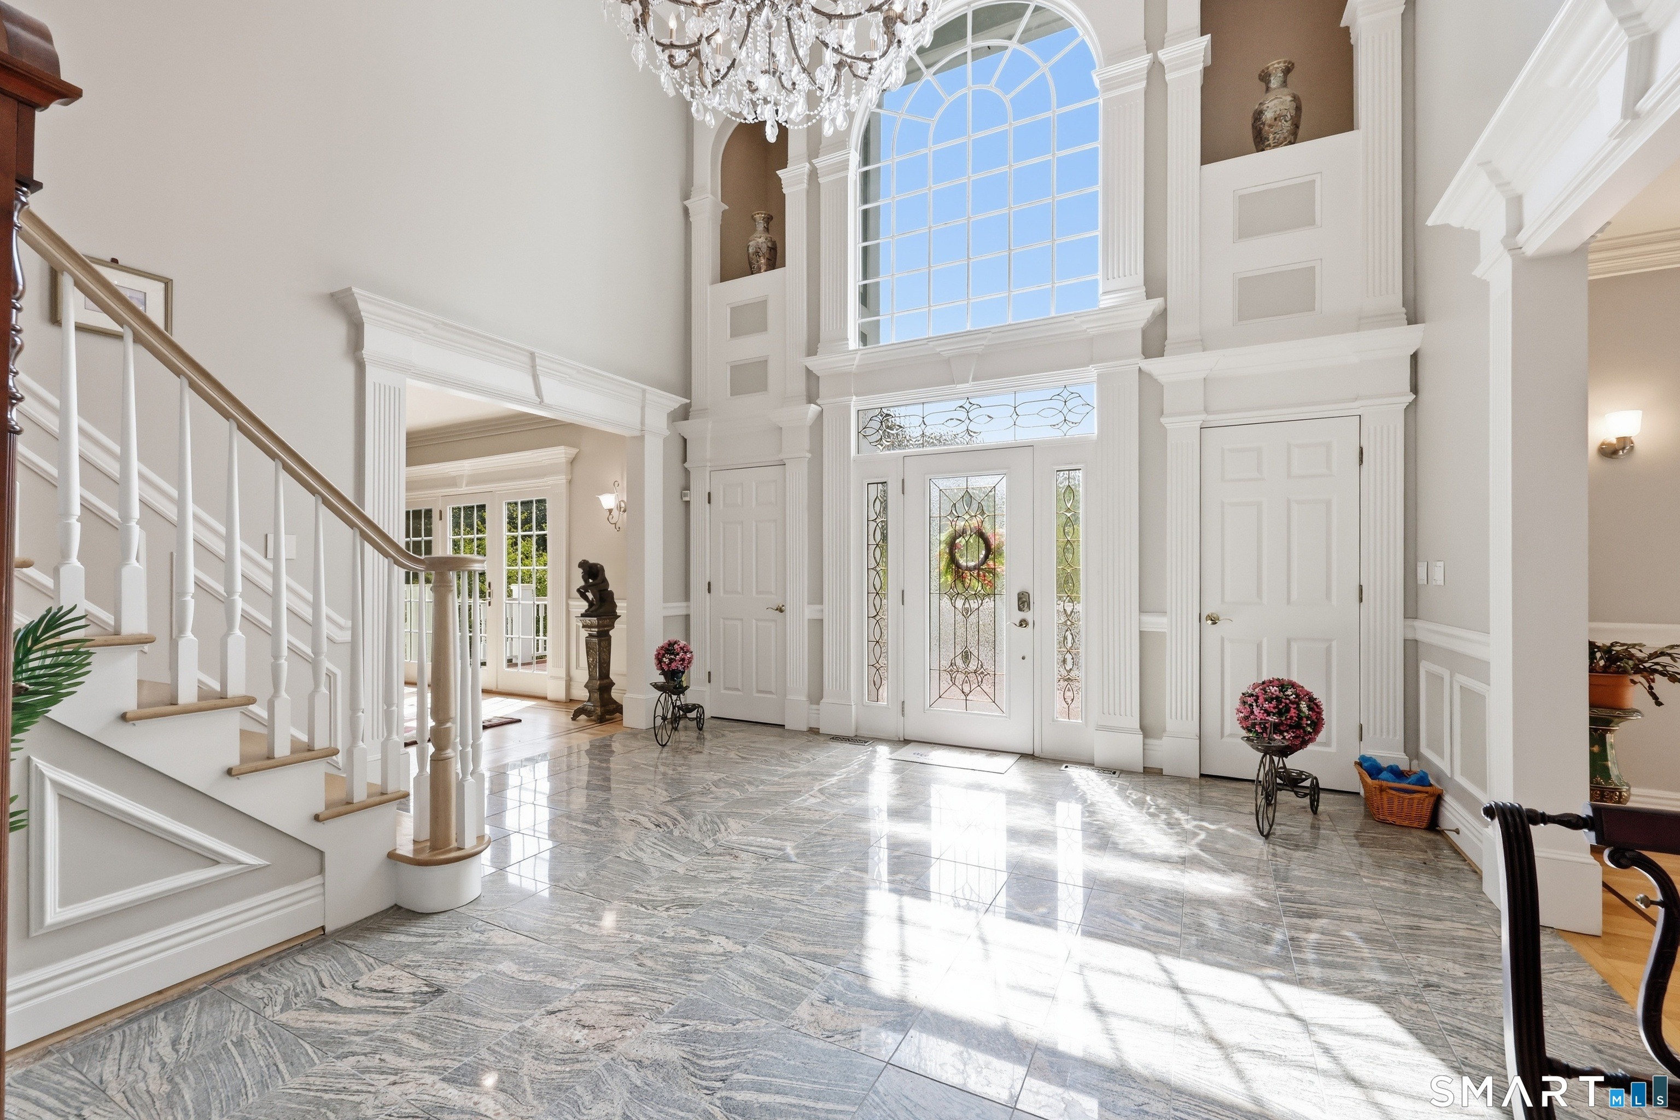
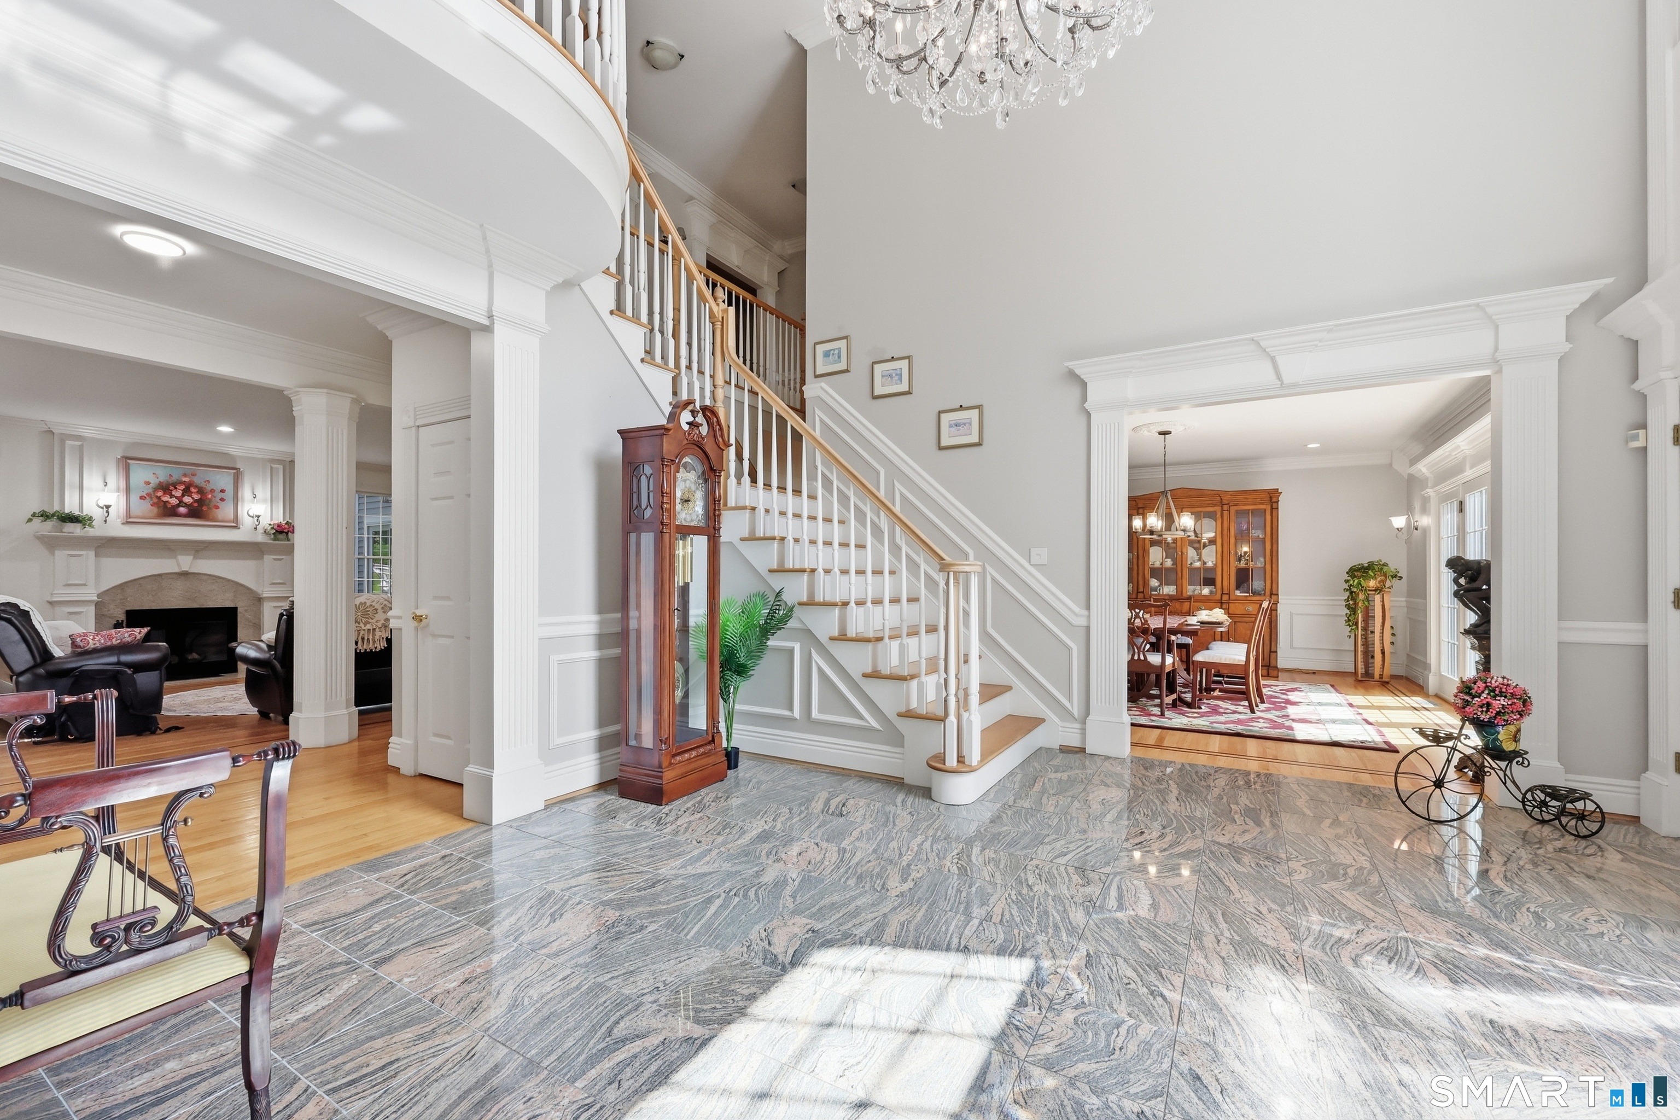
# **Rare Avon Estate | Nearly 6 Acres | Westerly Views | 1,700 SF heated Finished Walk-Out Lower Leve, Exceptional custom-built Colonial privately situated at the end of a cul-de-sac on nearly 6 acres in one of Avon's most desirable settings. Offering 6 bedrooms, 7 full and 1 half bath, this distinctive residence combines privacy, generous living spaces, quality details, and spectacular westerly views, while being conveniently located just minutes from premier hospitals, private schools, and the dining, shopping, and amenities of West Hartford. A dramatic stone wall welcomes you to this impressive estate. The marble foyer with crystal chandelier opens to an elegant living room with beautiful inlays with fireplace and French doors leading to the expansive mahogany deck, creating a wonderful setting for entertaining and enjoying spectacular sunsets. The formal dining room also with inlays offers direct access to the deck. The spacious kitchen features newer granite countertops and appliances (2024), breakfast area, and wine bar, opening to the generous family room. A private guest bedroom or office, full bath, and large heated enclosed sunroom provide exceptional flexibility. The second level features a versatile media/playroom and an impressive primary suite with double tray ceiling, oversized walk-in closet, and spa-like bath with jetted tub positioned to enjoy the westerly views, plus a separate shower.
Interior Details
8798
6
7.5
Has Heating:
Yes
Heating Type:
Forced Air With Air Conditioning
Has Cooling:
Yes
Cooling Type:
N/A
Has Fuel:
Yes
Fuel Type:
Oil
Has Basement:
No
Basement Type:
Basement (unspecified)
Has Flooring:
No
Flooring Type:
N/A
Has Fireplace:
Yes
Fireplace Type:
N/A
Property Details
260924
Yes
Yes
Type:
Garage, Attached
Location:
N/A
Status:
N/A
Number of Spaces:
3
N/A
N/A
N/A
N/A
N/A
N/A
N/A
Construction Details
Colonial
Wood Siding
N/A
Hip
Asphalt
Tax History
Year
Amount
Land
Improvement
Percent Change
Assessment
2020
$21,886
$125,950
$539,270
--%
$665,220
2019
$21,886
$125,950
$539,270
--%
$665,220
2018
$21,655
$143,450
$547,290
--%
$690,740
2017
$21,130
$143,450
$547,290
--%
$690,740
2016
$20,391
$143,450
$547,290
--%
$690,740
2014
$19,562
$143,450
$547,290
--%
$690,740
2011
$19,875
$143,450
$611,670
--%
$755,120

Average Home Price in 06001
Nearby Properties
Zip Code
Price
Bed
Bath
Sqft
Lot
Sold Date
$1,785,000
$1,785,000
6 Beds
7.5 Baths
8,798 Sqft
260,924 Lot (sqft)
Sold 10/06/2026




