Member Features
Find Real Estate Bargain!
Full foreclosure details
Home value, equity and ownership info
Find homes priced below market
Get full access with a FREE Account
Already a member?
$389,800
Listing Price4beds
2baths
2,055sqft
1,699sqft lot
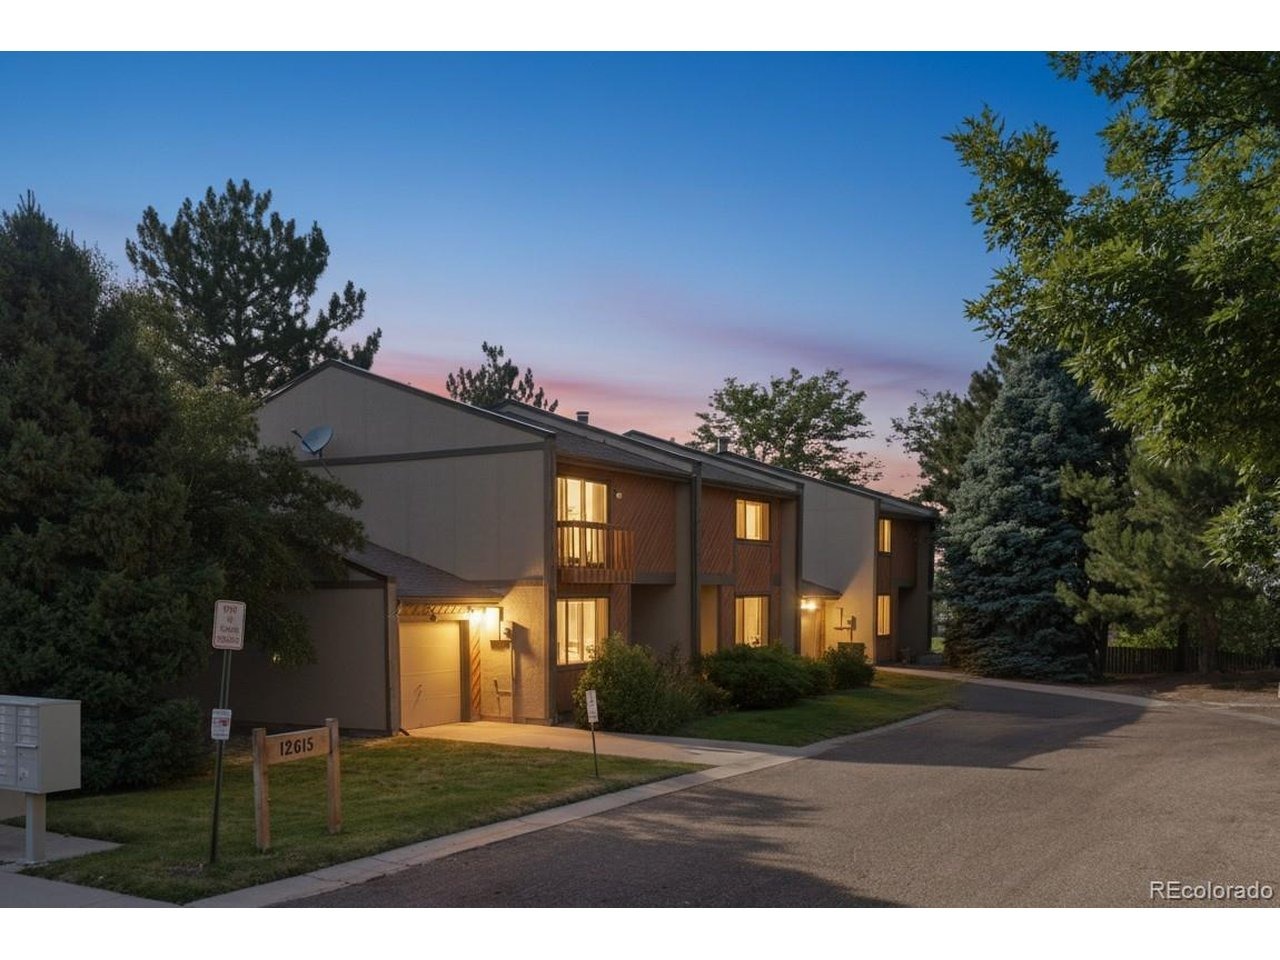
12615 W Bayaud Ave, Lakewood, CO 80228
Member Features
Find Real Estate Bargain!
Full foreclosure details
Home value, equity and ownership info
Find homes priced below market
Get full access with a FREE Account
Already a member?
For Sale
Pending
Off Market
Home type
Price / sqft
Year built
Home Details
This is the kind of space that gives you options. From the moment you walk in, the layout just works. The main level offers an oversized living room with a cozy fireplace and room to spread out, flowing easily into the dining area and out to the deck. The kitchen is bright and refreshed with white cabinetry, stainless steel appliances, and plenty of counter space, making it both functional and inviting for everyday use. Upstairs is where this home really starts to stand out. The primary bedroom is generously sized and opens to a private balcony, creating a quiet place to unwind. Two additional bedrooms and two full bathrooms upstairs give you flexibility for guests, work-from-home setups, or whatever your lifestyle needs. Downstairs adds even more versatility. With an additional bedroom, dedicated laundry area, and extra space for storage or future use, the basement gives you the kind of flexibility that's hard to find at this price point. Outside, you'll find both a deck and a covered patio space, offering multiple areas to relax or entertain. The location ties it all together. Tucked into the Panorama West community, you're minutes from Green Mountain trails, parks, and open space, with quick access to 6th Avenue for an easy commute into Denver, Golden, or the mountains. You're also close to everyday essentials, shopping, and dining, making daily life simple and convenient. If you've been looking for space, flexibility, and a location that keeps you connected to both the ci
Interior Details
2055
4
2
Has Heating:
Yes
Heating Type:
Forced Air With Air Conditioning
Has Cooling:
No
Cooling Type:
N/A
Has Fuel:
No
Fuel Type:
N/A
Has Basement:
No
Basement Type:
Basement (unspecified)
Has Flooring:
No
Flooring Type:
N/A
Has Fireplace:
Yes
Fireplace Type:
N/A
Property Details
1699
Yes
Yes
Type:
Garage, Attached
Location:
N/A
Status:
N/A
Number of Spaces:
1
N/A
N/A
N/A
N/A
N/A
N/A
N/A
Construction Details
Bi-level
N/A
N/A
N/A
N/A
Tax History
Year
Amount
Land
Improvement
Percent Change
Assessment
2019
$2,107
$4,290
$19,289
--%
$23,579
2019
$2,107
$4,290
$19,289
--%
$23,579
2018
$1,762
$3,600
$15,472
--%
$19,072
2017
$1,549
$3,600
$15,472
--%
$19,072
2016
$1,488
$2,866
$14,232
--%
$17,098
2014
$1,449
$2,229
$13,031
--%
$15,260
2012
$1,265
$2,229
$11,224
--%
$13,453

Average Home Price in 80228
Nearby Properties
Zip Code
Price
Bed
Bath
Sqft
Lot
Sold Date
$525,664
$525,664
4 Beds
6 Baths
1,814 Sqft
828 Lot (sqft)
Sold 07/15/2026
$542,500
$542,500
3 Beds
4.25 Baths
1,814 Sqft
871 Lot (sqft)
Sold 06/29/2026
$389,800
$389,800
4 Beds
2 Baths
2,055 Sqft
1,699 Lot (sqft)
Sold 05/13/2026
$579,000
3 Beds
4 Baths
1,929 Sqft
1,830 Lot (sqft)
Sold 10/13/2026
$555,000
$555,000
3 Beds
3 Baths
1,890 Sqft
2,788 Lot (sqft)
Sold 10/17/2026
$615,807
$615,807
3 Beds
6 Baths
1,749 Sqft
2,962 Lot (sqft)
Sold 10/13/2026
$559,000
$559,000
3 Beds
6 Baths
2,139 Sqft
2,875 Lot (sqft)
Sold 07/10/2025
$465,000
$465,000
3 Beds
4.25 Baths
2,026 Sqft
2,047 Lot (sqft)
Sold 06/12/2026
$556,571
$556,571
3 Beds
6 Baths
1,824 Sqft
3,136 Lot (sqft)
Sold 08/25/2026