

Member Features
Find Real Estate Bargain!
Full foreclosure details
Home value, equity and ownership info
Find homes priced below market
Get full access with a FREE Account
Already a member?
$2,950,000
Listing Price6beds
7baths
5,057sqft
20,462sqft lot
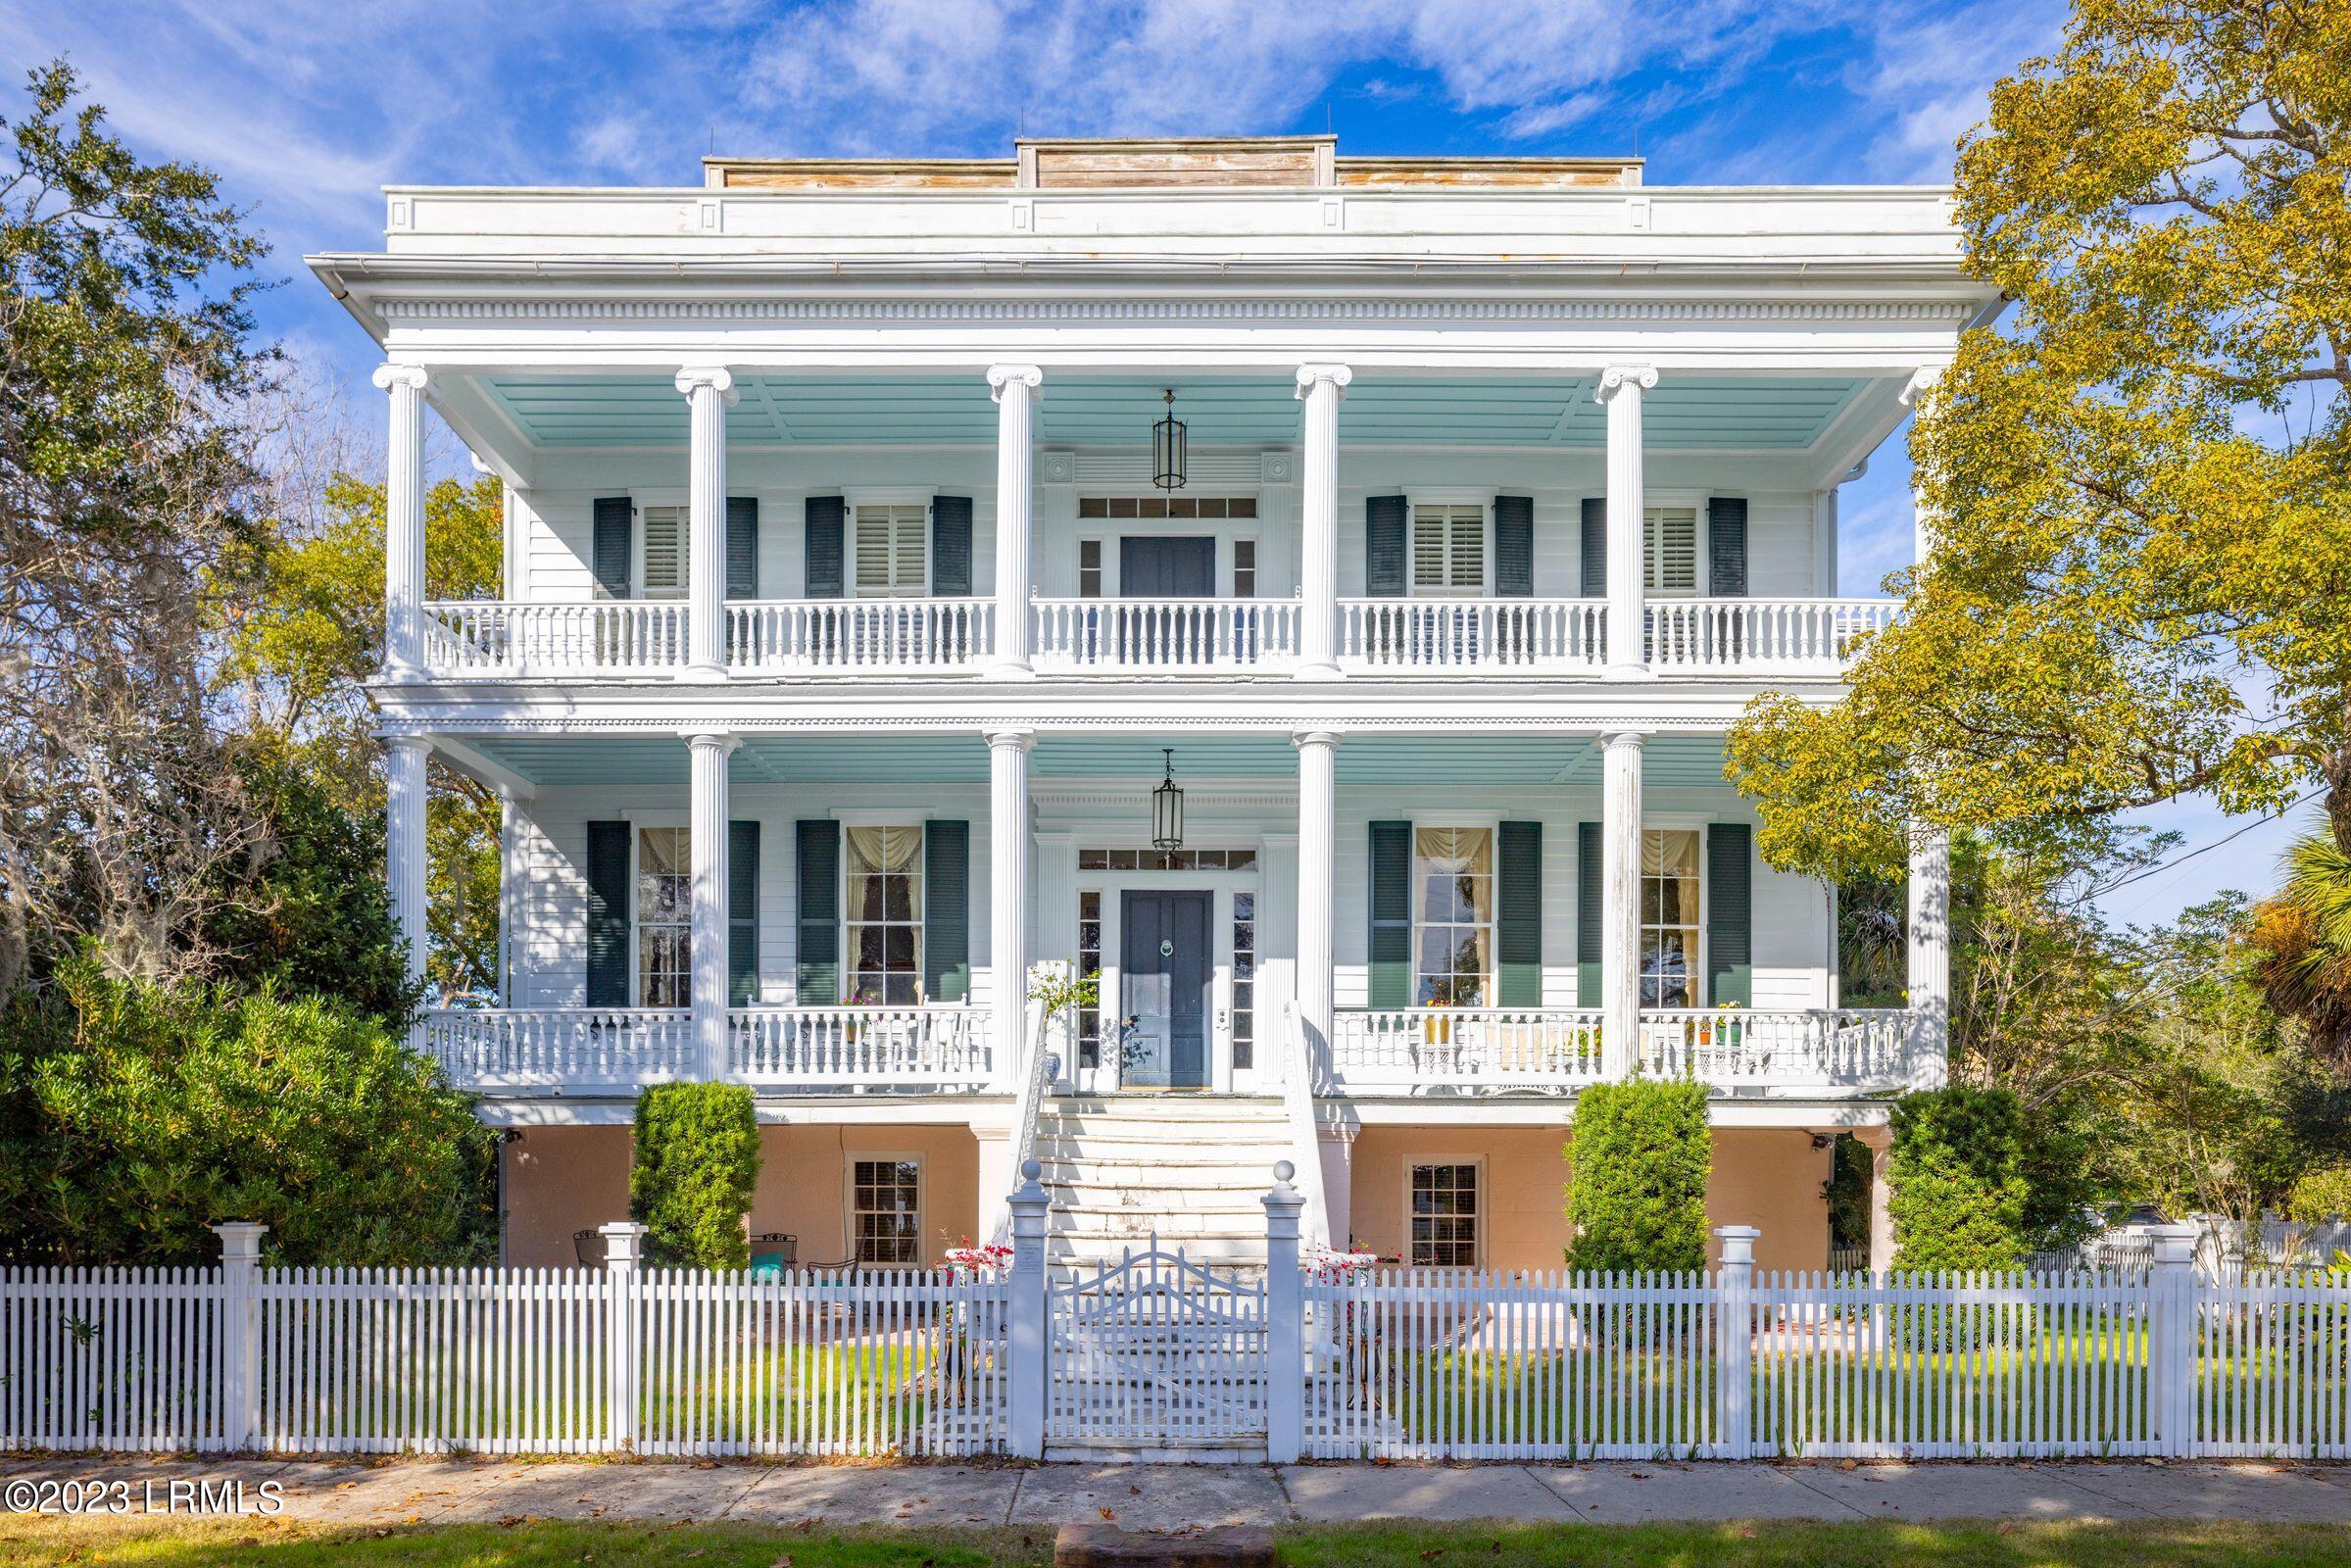
601 Bay St, Beaufort, SC 29902
Member Features
Find Real Estate Bargain!
Full foreclosure details
Home value, equity and ownership info
Find homes priced below market
Get full access with a FREE Account
Already a member?
For Sale
Off Market
Home type
Price / sqft
Year built
Home Details
Located in The Point of Beaufort's historic district, this beautiful ''wedding cake'' mansion offers stunning views of the Beaufort River and Elliott Park. This historic mansion at 601 Bay Street was featured in the 1991 movie ''Prince of Tides'' based on the novel by Beaufort author Pat Conroy. The style of architecture is that of the Greek Revival period, iconic when the house was built in 1852. It is an enduring example of The Beaufort Style of Architecture, a refinement of Greek Revival. The south facing fluted columns of the double tiered piazzas are Ionic over Doric and like most of the materials of the home, were harvested from Dataw island by the original builder, Lewis Reeve Sams and brought to Beaufort by boat. The low-pitched roof featuring one of only a few remaining parapets in town, and T-Shape floor plan complete the elements of the Beaufort Style, designed to capture the breeze from the river. This three story, 7600 square foot home is only a block from fine restaurants, shops, Henry C. Chambers Waterfront Park, and the day dock. A marble staircase provides access to the elevated first floor. A gracious 35-foot foyer opens to two double parlors and a sweeping staircase to the top floor. The floors are original heart pine throughout. The large windows are adorned with acanthus leaf carvings, and most still have wavy glass of old. Eight fireplaces with original mantles, two of which are black marble imported from Ital
Interior Details
5057
6
7
Has Heating:
Yes
Heating Type:
Central
Has Cooling:
Yes
Cooling Type:
Central
Has Fuel:
No
Fuel Type:
N/A
Has Basement:
No
Basement Type:
Full
Has Flooring:
No
Flooring Type:
N/A
Has Fireplace:
Yes
Fireplace Type:
N/A
Property Details
20462
No
No
Type:
N/A
Location:
N/A
Status:
N/A
Number of Spaces:
N/A
No
No
No
No
No
No
No
Construction Details
N/A
Wood Siding
N/A
Gable
Metal
Tax History
Year
Amount
Land
Improvement
Percent Change
Assessment
2019
$14,342
$0
$0
--%
$83,940
2018
$14,045
$0
$0
--%
$83,940
2017
$12,127
$0
$0
--%
$72,990
2016
$12,309
$0
$0
--%
$72,990
2015
$12,096
$0
$0
--%
$72,990
2013
$11,443
$0
$0
--%
$72,990
2012
$10,441
$0
$0
--%
$74,980

Average Home Price in 29902
Nearby Properties
Zip Code
Price
Bed
Bath
Sqft
Lot
Sold Date
$2,950,000
$2,950,000
6 Beds
7 Baths
5,057 Sqft
20,462 Lot (sqft)
Sold 10/05/2026
$2,650,000
$2,650,000
4 Beds
5 Baths
5,242 Sqft
7,584 Lot (sqft)
Sold 09/29/2026




