
Member Features
Find Real Estate Bargain!
Full foreclosure details
Home value, equity and ownership info
Find homes priced below market
Get full access with a FREE Account
Already a member?
$339,900
Listing Price2beds
2baths
1,498sqft
10,890sqft lot
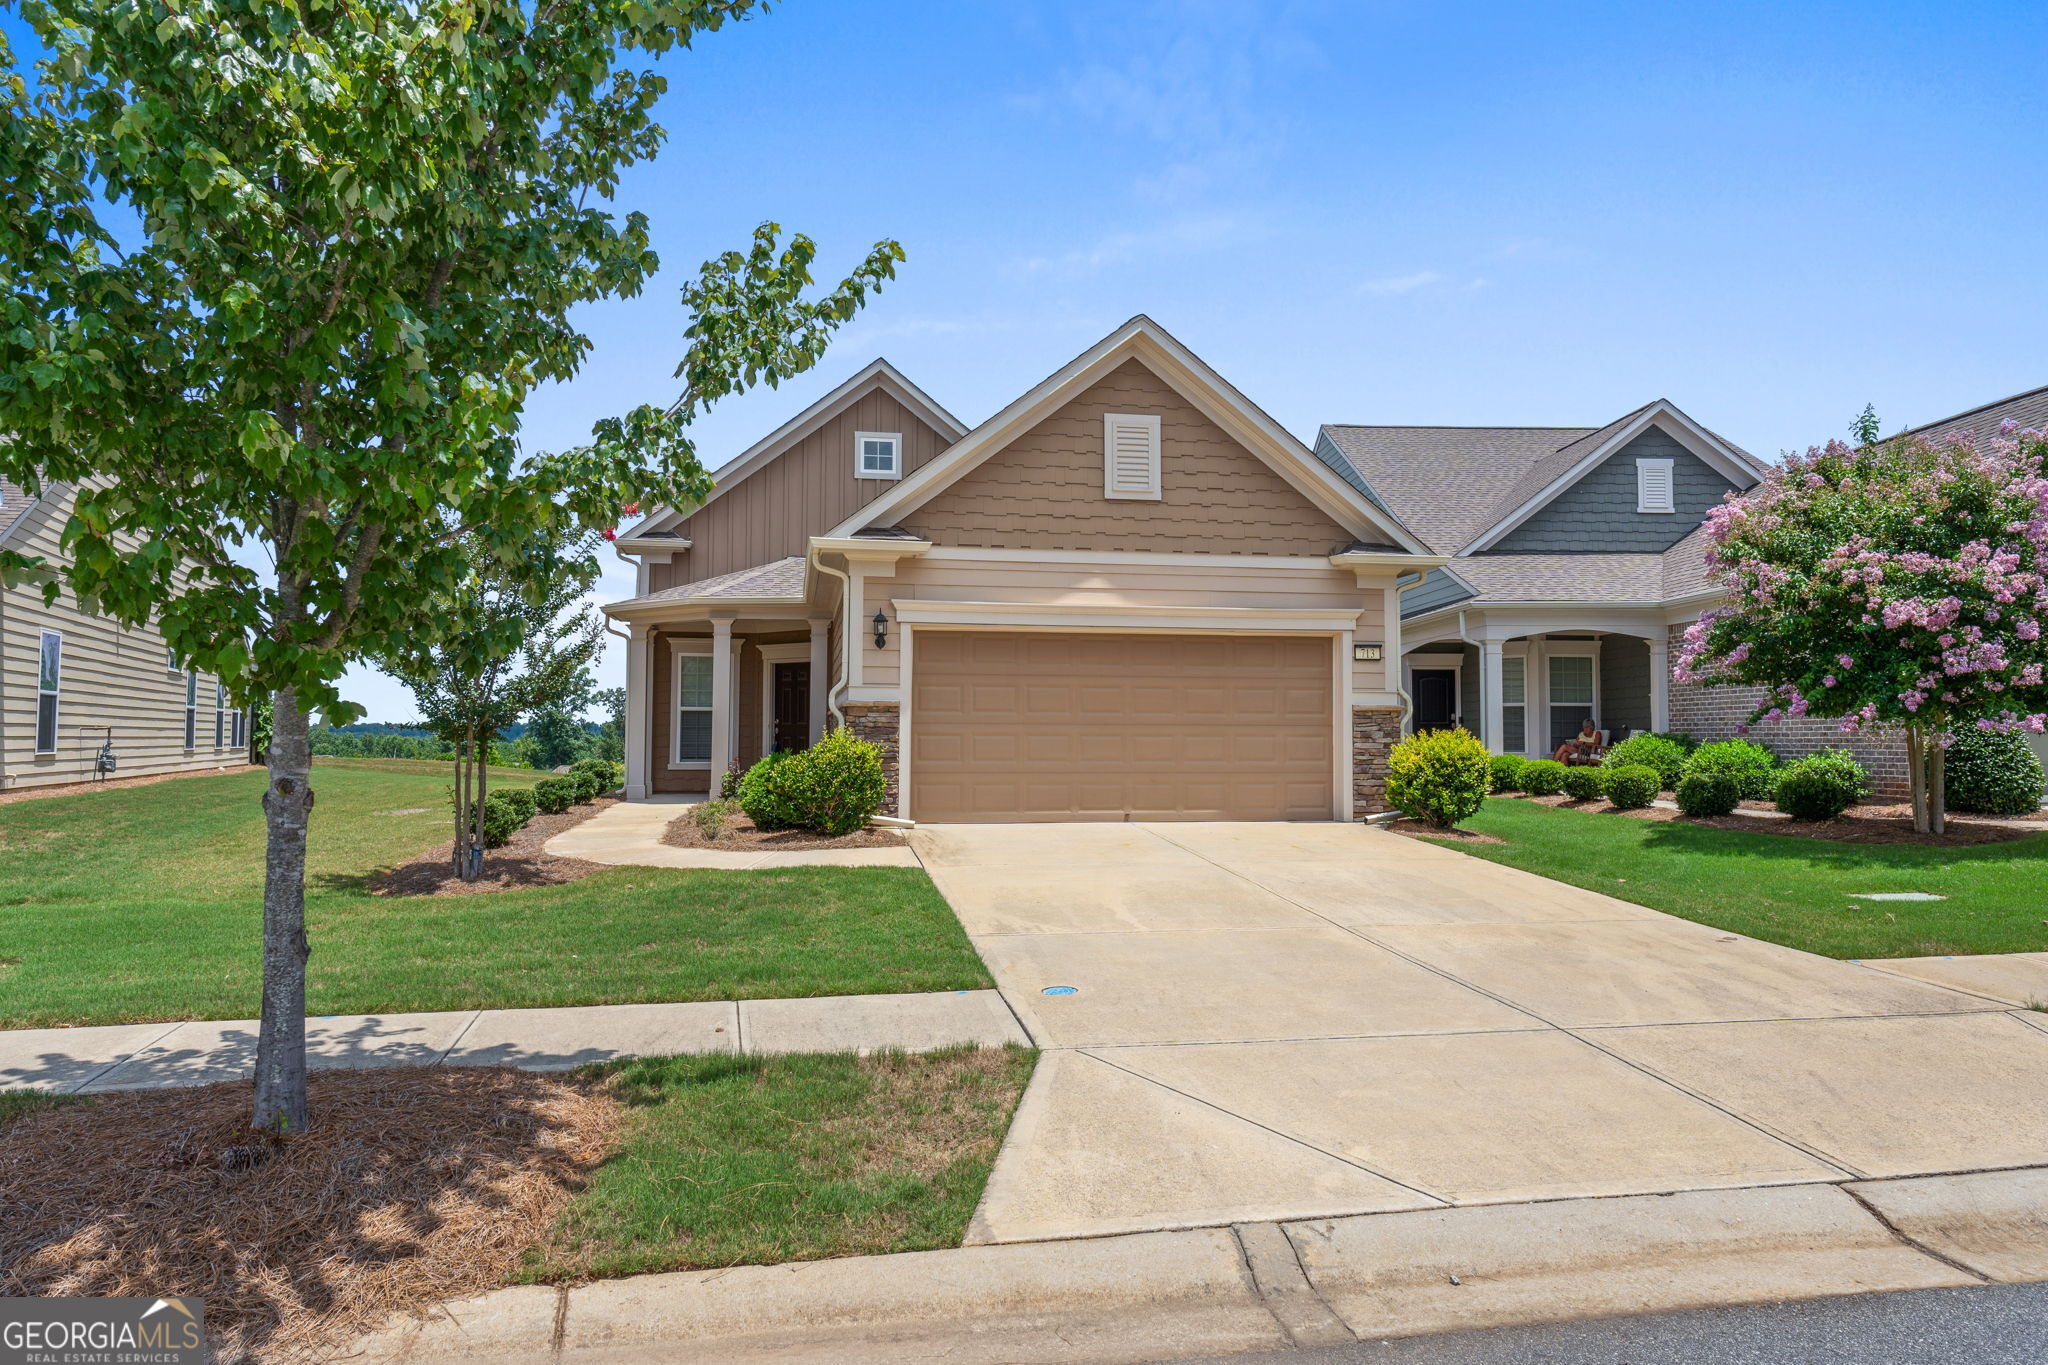
713 Bay Skipper Ct, Griffin, GA 30223
Member Features
Find Real Estate Bargain!
Full foreclosure details
Home value, equity and ownership info
Find homes priced below market
Get full access with a FREE Account
Already a member?
For Sale
Off Market
Home type
Price / sqft
Year built
Home Details
Welcome to your new home in Sun City Peachtree! This exquisite 2019 Steel Creek floor plan blends modern comfort with elegant living across its 1, 498 square feet. As you enter through the foyer, hardwood floors and natural light greet you, creating a welcoming ambiance. This meticulously crafted residence features two oversized bedrooms, each with plush carpeting and large closets. The master bedroom is highlighted by luxurious trey ceilings and a spacious ensuite bathroom with double sinks, a large stand-up shower, and a generous walk-in closet. The kitchen offers abundant cabinet space and stunning granite countertops, making meal preparation a pleasure. It flows seamlessly into a charming dining area, perfect for casual meals or entertaining. Situated on a generous half-acre lot, the home includes a serene sunroom off the indoor bonus sitting area, inviting you to relax and enjoy the peaceful surroundings. A screened patio extends your living space, while an extra concrete pad adds versatility to your outdoor area. Located within the prestigious 55+ golf community of Sun City Peachtree, residents enjoy exclusive access to a wealth of amenities, including golf courses, swimming pools, tennis courts, pickleball, and a vibrant clubhouse. Don't miss this opportunity to experience resort-style living every day. Schedule your showing today and make this beautiful home yours!
Interior Details
1498
2
2
Has Heating:
Yes
Heating Type:
Central
Has Cooling:
Yes
Cooling Type:
Central
Has Fuel:
Yes
Fuel Type:
Electric
Has Basement:
No
Basement Type:
N/A
Has Flooring:
No
Flooring Type:
Hardwood
Has Fireplace:
Yes
Fireplace Type:
N/A
Property Details
10890
No
No
Type:
Garage, Attached
Location:
N/A
Status:
N/A
Number of Spaces:
0
No
No
No
No
No
No
No
Construction Details
N/A
Fiber Cement Siding (hardi-board/hardi-plank)
N/A
Gable
Composition Shingle
Tax History
Year
Amount
Land
Improvement
Percent Change
Assessment
2020
$2,475
$15,011
$67,489
--%
$82,500
2019
$595
$16,000
$0
--%
$16,000
2018
$611
$16,000
$0
--%
$16,000

Average Home Price in 30223
Nearby Properties
Zip Code
Price
Bed
Bath
Sqft
Lot
Sold Date
$299,900
2 Beds
2 Baths
1,504 Sqft
6,098 Lot (sqft)
Sold 09/29/2026
$339,900
2 Beds
2 Baths
1,498 Sqft
10,890 Lot (sqft)
Sold 09/29/2026
$321,978
2 Beds
2.5 Baths
1,580 Sqft
7,841 Lot (sqft)
Sold 10/05/2026
$317,000
2 Beds
2 Baths
1,476 Sqft
6,534 Lot (sqft)
Sold 09/29/2026
$295,000
$295,000
3 Beds
2 Baths
1,502 Sqft
5,663 Lot (sqft)
Sold 10/06/2026
$269,000
$269,000
2 Beds
2 Baths
1,336 Sqft
5,663 Lot (sqft)
Sold 10/06/2026
$265,000
$265,000
3 Beds
2 Baths
1,502 Sqft
6,098 Lot (sqft)
Sold 09/29/2026
$309,000
$309,000
3 Beds
2 Baths
1,533 Sqft
5,663 Lot (sqft)
Sold 09/29/2026
$300,000
$300,000
3 Beds
2 Baths
1,399 Sqft
4,792 Lot (sqft)
Sold 09/29/2026





