Member Features
Find Real Estate Bargain!
Full foreclosure details
Home value, equity and ownership info
Find homes priced below market
Get full access with a FREE Account
Already a member?
$1,850,000
Listing Price4beds
3baths
2,439sqft
7,031sqft lot
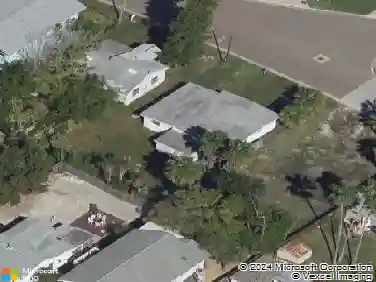
856 Bay Point Dr, Madeira Beach, FL 33708
Member Features
Find Real Estate Bargain!
Full foreclosure details
Home value, equity and ownership info
Find homes priced below market
Get full access with a FREE Account
Already a member?
For Sale
Off Market
Home type
Price / sqft
Year built
Home Details
Paradise FOUND youre sure to love this Elevated Pool Homes Key West / Old Florida architectural STYLE, its INTRACOASTAL WATERWAY VIEWS, the floor plan, and its space (TWO Living levels above a 1700+ sq ft Bonus Room and oversized 2 Car GARAGE; and 5,000+ Total sq feet ) POOL, Spa, Dock w/Kayak Lift, Impact Windows, Generac Generator +++ all just a short boat ride to Johns Pass and the Gulf of Mexico! This home exudes Coastal Casual Elegance and Relaxed Florida Vibes Cue the Jimmy Buffet and Bob Marley music, there are Boat Drinks and a VERY Positive Vibration in store for the lucky new owner of this home! WIDE Open, DIRECT INTRACOASTAL WATERWAY FRONTAGE and The VIEWS are EVERYWHERE brought in by lots of windows and sliders (impact rated, of course) overlooking the Waterfront Panorama and Boating Activity the Chefs Kitchen is the focal point of the Main Living Level, with Subzero, Wolf and Bosch appliances OPEN to the Living Area w/Balcony access .youll also find a conveniently located Laundry Room and Pantry just off the Kitchen.this Main Level also has an approx 12 x 14 (plus Walk-in Closet) Guest Suite which can serve as a 2nd Master Bedroom, due to the LARGE adjacent bath; its GREAT open water views and direct access to the Large Lanai / Covered Balcony this 2nd Master Bedroom is split from the 2 OTHER Bedrooms and Bath at the opposite side of this main living level . add to this The Crows Nest your Top Floor, PRIVATE Master Ensuite Retreat which contains about 540 sq feet
Interior Details
2439
4
3
Has Heating:
Yes
Heating Type:
Central
Has Cooling:
Yes
Cooling Type:
Central
Has Fuel:
No
Fuel Type:
N/A
Has Basement:
No
Basement Type:
N/A
Has Flooring:
No
Flooring Type:
Carpet
Has Fireplace:
Yes
Fireplace Type:
N/A
Property Details
7031
No
No
Type:
Garage, Attached
Location:
N/A
Status:
N/A
Number of Spaces:
6
No
No
No
No
No
No
No
Construction Details
Custom Design
Combination
N/A
Gable/hip
Concrete
Tax History
Year
Amount
Land
Improvement
Percent Change
Assessment
2020
$15,174
$471,585
$442,177
--%
$913,762
2019
$15,239
$414,570
$453,655
--%
$868,225
2018
$13,974
$383,948
$430,375
--%
$814,323
2017
$13,483
$370,011
$402,217
--%
$772,228
2016
$12,525
$0
$0
--%
$705,029
2014
$10,546
$0
$0
--%
$582,832
2013
$10,594
$0
$0
--%
$584,389
2012
$9,935
$0
$0
--%
$548,504

Average Home Price in 33708
Nearby Properties
Zip Code
Price
Bed
Bath
Sqft
Lot
Sold Date
$890,183
-- Beds
2 Baths
2,236 Sqft
7,096 Lot (sqft)
Sold 06/15/2026
$1,300,000
$1,300,000
2 Beds
2 Baths
2,728 Sqft
12,114 Lot (sqft)
Sold 10/26/2026
$1,575,000
$1,575,000
4 Beds
3 Baths
2,537 Sqft
7,375 Lot (sqft)
Sold 10/26/2026
$1,096,024
$1,096,024
3 Beds
3 Baths
2,253 Sqft
8,512 Lot (sqft)
Sold 10/27/2026
$2,575,000
$2,575,000
3 Beds
2 Baths
2,267 Sqft
7,405 Lot (sqft)
Sold 11/02/2026
$1,299,000
$1,299,000
3 Beds
3 Baths
2,436 Sqft
7,148 Lot (sqft)
Sold 10/26/2026
$2,185,985
$2,185,985
5 Beds
4 Baths
2,628 Sqft
8,298 Lot (sqft)
Sold 10/27/2026
$1,400,000
$1,400,000
3 Beds
3 Baths
2,194 Sqft
6,900 Lot (sqft)
Sold 10/27/2026
$995,000
3 Beds
2 Baths
2,078 Sqft
7,453 Lot (sqft)
Sold 10/27/2026