
Member Features
Find Real Estate Bargain!
Full foreclosure details
Home value, equity and ownership info
Find homes priced below market
Get full access with a FREE Account
Already a member?
$715,000
Listing Price4beds
4baths
2,539sqft
5,619sqft lot
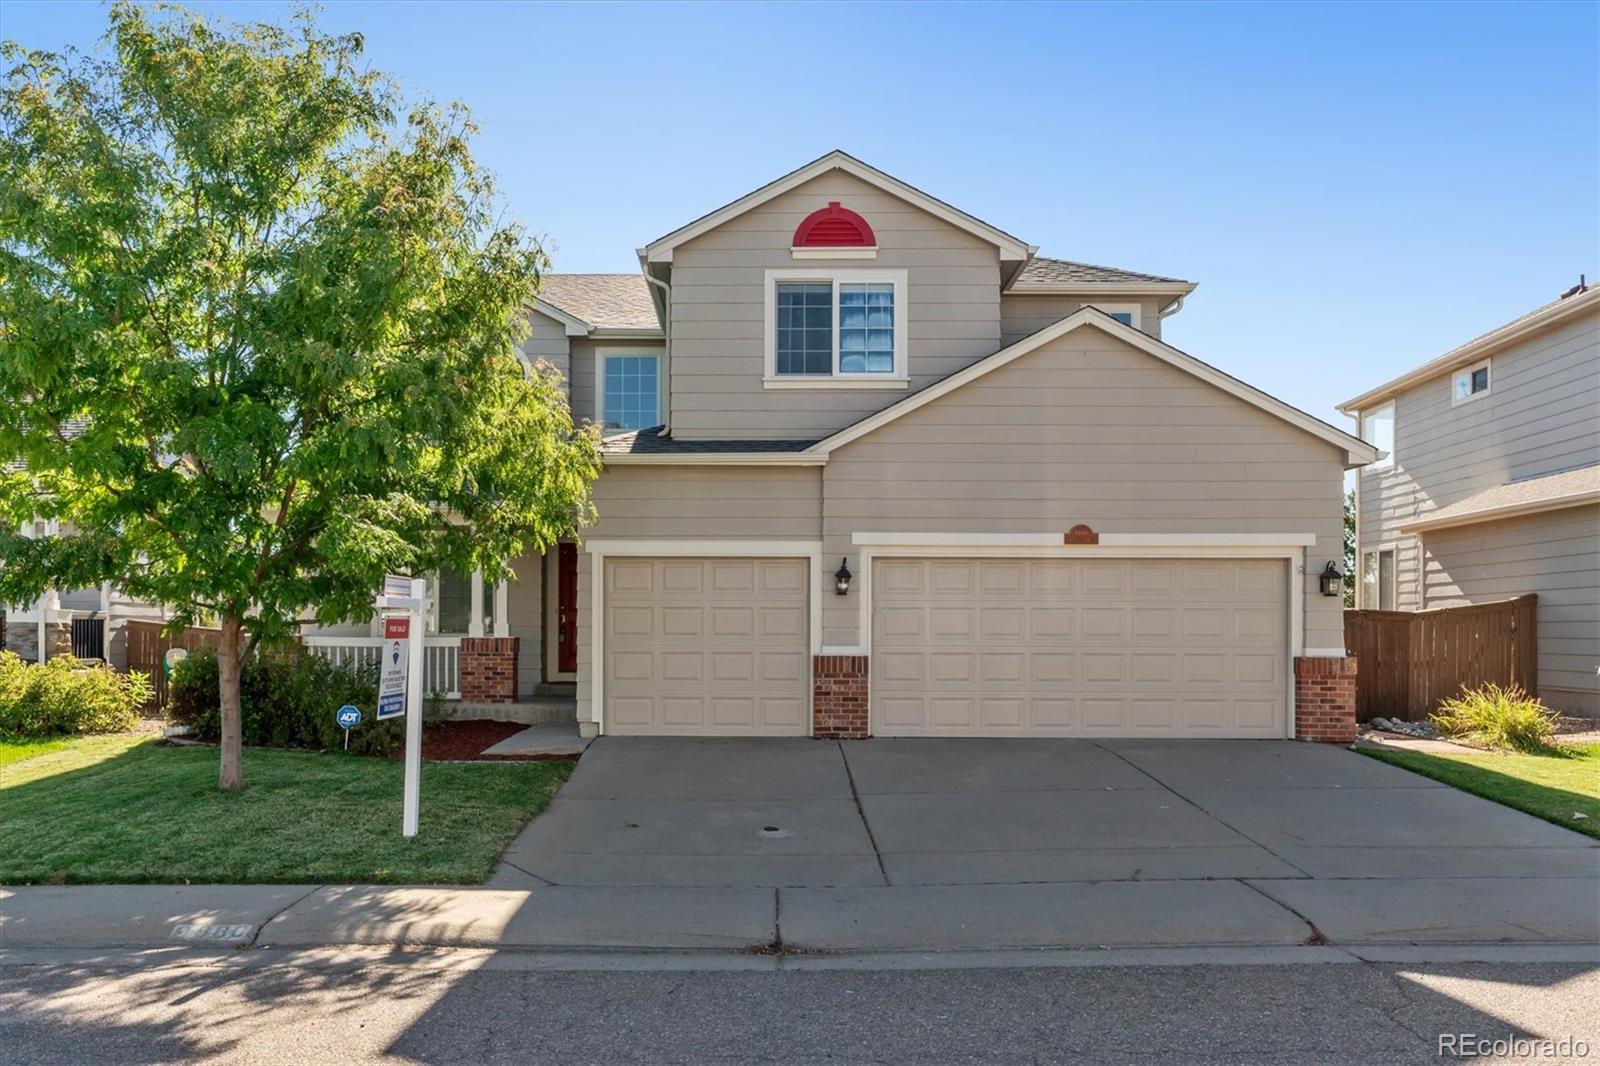
9880 Bathurst Way, Highlands Ranch, CO 80130
Member Features
Find Real Estate Bargain!
Full foreclosure details
Home value, equity and ownership info
Find homes priced below market
Get full access with a FREE Account
Already a member?
For Sale
Off Market
Home type
Price / sqft
Year built
Home Details
Welcome to this stunning 4-bedroom, 4-bathroom home in the highly sought-after Eastridge neighborhood of Highlands Ranch. This charming two-story residence has been freshly updated with new paint throughout, including walls, baseboards, and doors, as well as brand-new luxury vinyl plank flooring on the main level. Step into a bright and airy living space featuring vaulted ceilings and expansive windows that flood the area with natural light. The kitchen is a chefs dream, showcasing granite countertops and stainless steel appliances, seamlessly opening to the inviting family room. Here, youll find a newly tiled fireplace and easy access to the private backyard, perfect for entertaining or relaxing. Upstairs, youll discover four generously sized bedrooms, including a primary suite bathed in natural light. The primary suite boasts a luxurious 5-piece bathroom with tile flooring, a spacious walk-in closet, a second oversized closet and a separate water closet. The professionally finished basement offers a versatile flex space with a wet bar and an additional bathroom, plus a walkout to the expansive and private backyard. The three-car garage provides ample parking and storage, and the homes ideal west-facing orientation ensures pleasant evening shade and efficient snow melt during the winter months. Conveniently located just a couple of blocks from parks and schools, on a low traffic street, this home combines comfort and style practicality. With extra storage available in the la
Interior Details
2539
4
4
Has Heating:
Yes
Heating Type:
Central
Has Cooling:
Yes
Cooling Type:
Central
Has Fuel:
No
Fuel Type:
N/A
Has Basement:
No
Basement Type:
Full, Daylight
Has Flooring:
No
Flooring Type:
Wood (unspecified)
Has Fireplace:
Yes
Fireplace Type:
N/A
Property Details
5619
No
No
Type:
N/A
Location:
N/A
Status:
N/A
Number of Spaces:
N/A
No
No
No
No
Yes
No
No
Construction Details
N/A
Aluminum/vinyl
N/A
Gable
Composition Shingle
Tax History
Year
Amount
Land
Improvement
Percent Change
Assessment
2019
$3,240
$6,300
$28,510
--%
$34,810
2019
$3,240
$6,300
$28,510
--%
$34,810
2018
$2,868
$5,540
$24,810
--%
$30,350
2017
$2,611
$5,540
$24,810
--%
$30,350
2016
$2,535
$4,960
$23,960
--%
$28,920
2013
$2,386
$4,620
$19,990
--%
$24,610
2013
$2,386
$4,620
$19,990
--%
$24,610
2012
$2,294
$5,010
$18,540
--%
$23,550

Average Home Price in 80130
Nearby Properties
Zip Code
Price
Bed
Bath
Sqft
Lot
Sold Date
$739,280
3 Beds
2 Baths
2,236 Sqft
8,843 Lot (sqft)
Sold 09/10/2026
$735,995
4 Beds
3 Baths
2,810 Sqft
7,536 Lot (sqft)
Sold 09/01/2026
$649,482
3 Beds
3 Baths
2,355 Sqft
5,227 Lot (sqft)
Sold 07/28/2026
$654,662
4 Beds
3 Baths
2,610 Sqft
5,489 Lot (sqft)
Sold 06/29/2026
$648,954
3 Beds
2 Baths
2,322 Sqft
5,445 Lot (sqft)
Sold 06/24/2026
$668,236
4 Beds
3 Baths
2,595 Sqft
4,617 Lot (sqft)
Sold 06/15/2026
$666,603
3 Beds
3 Baths
2,234 Sqft
5,009 Lot (sqft)
Sold 06/03/2026
$663,980
2 Beds
2 Baths
2,271 Sqft
5,968 Lot (sqft)
Sold 05/08/2026
$725,000
2 Beds
2 Baths
2,167 Sqft
5,837 Lot (sqft)
Sold 08/27/2026
Calculators
Mortgage
Mortgage Calculator
Details for 9880 BATHURST WAY
Property Debt
Foreclosure Contact Details
Similar Homes Nearby



Guides for Bathurst Way

This blog post explores real estate trends in Omaha and nearby Nebraska cities, analyzing property values, sale prices, and market activity to guide buyers, sellers, and investors.



