Member Features
Find Real Estate Bargain!
Full foreclosure details
Home value, equity and ownership info
Find homes priced below market
Get full access with a FREE Account
Already a member?
$234,900
Listing Price2beds
1baths
1,654sqft
8,721sqft lot
860 Basswood Rd, Columbus, OH 43207
Member Features
Find Real Estate Bargain!
Full foreclosure details
Home value, equity and ownership info
Find homes priced below market
Get full access with a FREE Account
Already a member?
For Sale
Home type
Price / sqft
Year built
Home Details
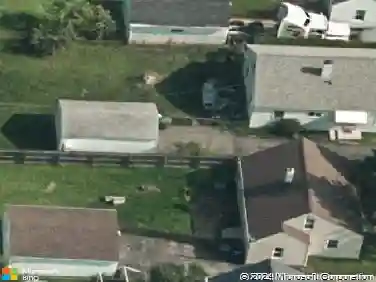
This ALL BRICK ranch in south Columbus lives large with over 1,600 sq.ft. of living space. Prime corner lot bordering Stockbridge Park. Functional yet versatile floorplan to fit your every need. The main home features a large living room with bay window, 2 ample size bedrooms, full bathroom and kitchen with a large eating area. Original wood floors throughout most of the living spaces. Potential for first floor laundry. Full, partially finished basement! Breezeway with a fireplace leads to an addition that could be perfect for a primary bedroom, mother-in-law or teen suite. Its just waiting for your finishing touches. 2 car attached with an oversized driveway providing ample space for parking. Fantastic lot with seven fruit trees! Updates include new windows and new garage door. Close proximity to all major freeways - 71, 270, 104 - downtown and Nationwide Childrens Hospital and shopping! Hurry - this one is a GEM!
Interior Details
1654
2
1
Has Heating:
Yes
Heating Type:
Central
Has Cooling:
Yes
Cooling Type:
Central
Has Fuel:
Yes
Fuel Type:
Gas
Has Basement:
No
Basement Type:
Full
Has Flooring:
No
Flooring Type:
N/A
Has Fireplace:
Yes
Fireplace Type:
N/A
Property Details
8721
Yes
Yes
Type:
Garage, Attached
Location:
N/A
Status:
N/A
Number of Spaces:
2
N/A
N/A
N/A
N/A
N/A
N/A
N/A
Construction Details
Ranch
Brick
N/A
N/A
N/A
Tax History
Year
Amount
Land
Improvement
Percent Change
Assessment
2019
$2,098
$8,085
$25,655
--%
$33,740
2019
$2,095
$8,085
$25,655
--%
$33,740
2017
$2,046
$8,085
$25,655
--%
$33,740
2016
$1,437
$3,780
$26,670
--%
$30,450
2015
$1,304
$3,780
$26,670
--%
$30,450
2013
$1,386
$3,990
$28,070
--%
$32,060
2011
$1,355
$3,990
$28,070
--%
$32,060

Average Home Price in 43207
Nearby Properties
Zip Code
Price
Bed
Bath
Sqft
Lot
Sold Date
$186,526
$186,526
3 Beds
2 Baths
1,590 Sqft
17,498 Lot (sqft)
Sold 07/01/2026
$210,995
$210,995
3 Beds
2 Baths
1,502 Sqft
21,344 Lot (sqft)
Sold 09/29/2026
$234,900
$234,900
2 Beds
1 Baths
1,654 Sqft
8,721 Lot (sqft)
Sold 10/13/2026
$159,686
$159,686
4 Beds
3.5 Baths
1,825 Sqft
8,568 Lot (sqft)
Sold NaN/NaN/NaN
$259,900
$259,900
4 Beds
2 Baths
1,602 Sqft
8,568 Lot (sqft)
Sold 10/27/2026
$245,921
$245,921
2 Beds
2 Baths
1,764 Sqft
19,998 Lot (sqft)
Sold 10/27/2026
$244,554
$244,554
2 Beds
2 Baths
1,716 Sqft
8,799 Lot (sqft)
Sold 10/27/2026
$238,806
$238,806
4 Beds
2 Baths
1,831 Sqft
25,483 Lot (sqft)
Sold 10/26/2026