
Member Features
Find Real Estate Bargain!
Full foreclosure details
Home value, equity and ownership info
Find homes priced below market
Get full access with a FREE Account
Already a member?
$760,000
Listing Price4beds
3.5baths
4,005sqft
6,120sqft lot
960 Basswood Dr, Stafford, VA 22554
Member Features
Find Real Estate Bargain!
Full foreclosure details
Home value, equity and ownership info
Find homes priced below market
Get full access with a FREE Account
Already a member?
For Sale
New Listing
Off Market
Home type
Price / sqft
Year built
Home Details
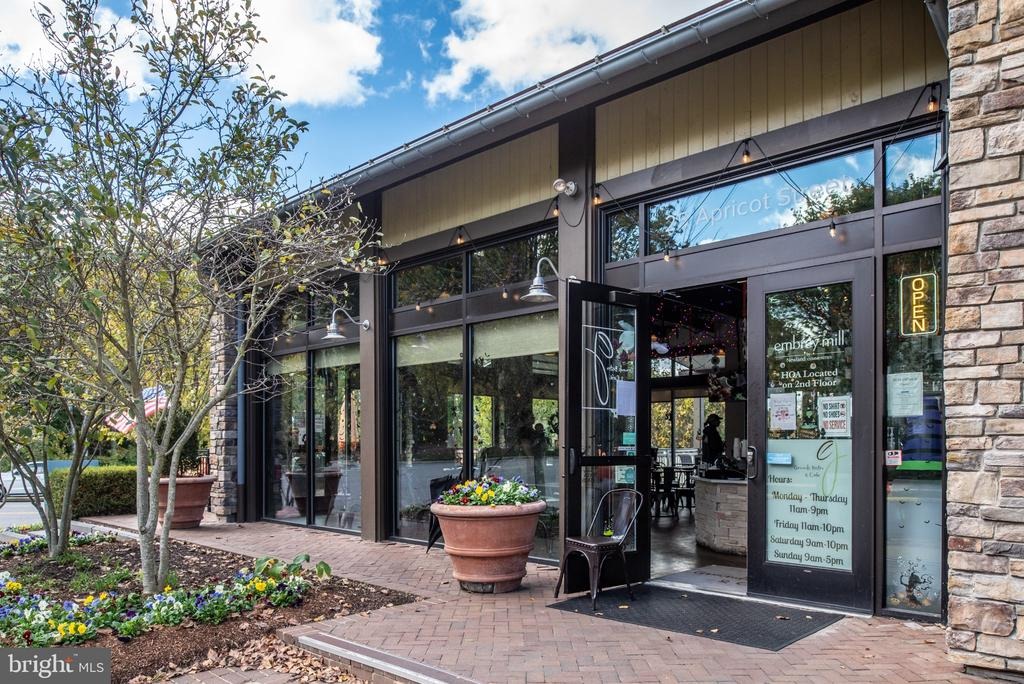
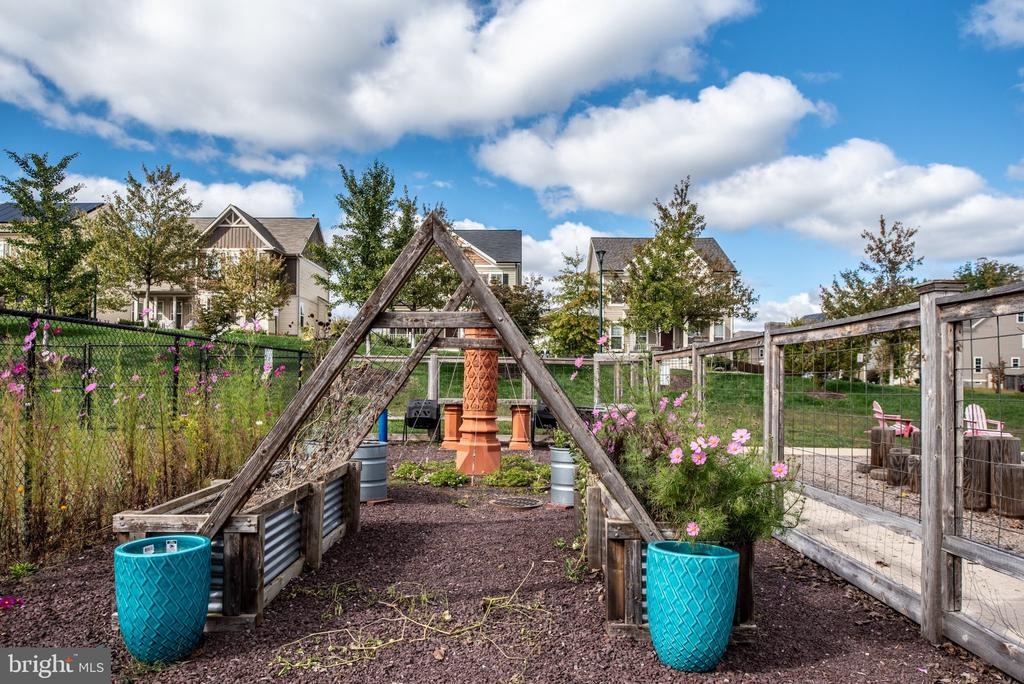
Welcome to 960 Basswood Drive in sought-after Embrey Mill, where everyday life feels a little more like a staycation. INCREDIBLE VA LOAN ASSUMPTION OPPORTUNITY! Qualified buyers may have the opportunity to assume the sellers existing VA loan at an exceptional 2.75% interest rate-a significant potential savings compared to todays market rates. Buyer must meet all lender and VA requirements for assumption, and the assumption is subject to lender/servicer approval. Built in 2020 and meticulously maintained by its original owner, this move-in-ready Stafford, Virginia home offers 4 bedrooms, 3.5 bathrooms, over 4,000 finished square feet, a finished basement, and a 2-car garage, all surrounded by the incredible amenities and sense of community that make Embrey Mill such a desirable place to call home.nnHere, your weekends can start with coffee and a morning walk along the neighborhood trails, followed by an afternoon at the pool, time at the playground or sports fields, and evenings spent enjoying one of the many community gathering spaces. With parks, trails, pools, recreation, neighborhood events, and amenities throughout the community, Embrey Mill offers a lifestyle designed to make it easy to get outside, connect, and enjoy where you live.nnBack at home, more than 4,000 finished square feet across three levels provides plenty of room to gather together while still giving everyone space of their own. The open-concept main level is centered around a spacious gourmet kitchen with
Interior Details
4005
4
3.5
Has Heating:
Yes
Heating Type:
Forced Air With Air Conditioning
Has Cooling:
Yes
Cooling Type:
Central
Has Fuel:
Yes
Fuel Type:
Gas
Has Basement:
No
Basement Type:
Partial
Has Flooring:
No
Flooring Type:
Wood (unspecified)
Has Fireplace:
Yes
Fireplace Type:
N/A
Property Details
6120
Yes
Yes
Type:
Garage, Attached
Location:
N/A
Status:
N/A
Number of Spaces:
2
No
No
No
No
Yes
No
No
Construction Details
Traditional/old
Aluminum/vinyl
N/A
Gable
Composition Shingle
Tax History
Year
Amount
Land
Improvement
Percent Change
Assessment
2020
$1,455
$125,000
$25,000
--%
$150,000
2019
$1,262
$125,000
$0
--%
$125,000

Average Home Price in 22554
Nearby Properties
Zip Code
Price
Bed
Bath
Sqft
Lot
Sold Date
$758,573
$758,573
4 Beds
3.5 Baths
4,241 Sqft
6,050 Lot (sqft)
Sold 07/07/2026
$665,927
$665,927
4 Beds
3.5 Baths
3,598 Sqft
10,066 Lot (sqft)
Sold 06/09/2026
$734,256
$734,256
5 Beds
4 Baths
3,704 Sqft
7,187 Lot (sqft)
Sold 10/05/2026
$750,000
$750,000
5 Beds
3 Baths
3,839 Sqft
7,487 Lot (sqft)
Sold 10/05/2026
$719,900
$719,900
4 Beds
3 Baths
3,983 Sqft
6,851 Lot (sqft)
Sold 10/05/2026
$925,000
$925,000
4 Beds
4.5 Baths
4,198 Sqft
7,487 Lot (sqft)
Sold 10/06/2026
$720,000
$720,000
5 Beds
4 Baths
3,935 Sqft
6,120 Lot (sqft)
Sold 09/29/2026
$605,000
$605,000
4 Beds
3 Baths
4,318 Sqft
7,056 Lot (sqft)
Sold 05/03/2021
$749,999
$749,999
4 Beds
3.5 Baths
3,435 Sqft
6,677 Lot (sqft)
Sold 10/06/2026





