
Member Features
Find Real Estate Bargain!
Full foreclosure details
Home value, equity and ownership info
Find homes priced below market
Get full access with a FREE Account
Already a member?
$179,900
Listing Price3beds
2baths
1,284sqft
17,424sqft lot
2323 Basswood Dr, Augusta, GA 30906
Member Features
Find Real Estate Bargain!
Full foreclosure details
Home value, equity and ownership info
Find homes priced below market
Get full access with a FREE Account
Already a member?
For Sale
Off Market
Home type
Price / sqft
Year built
Home Details
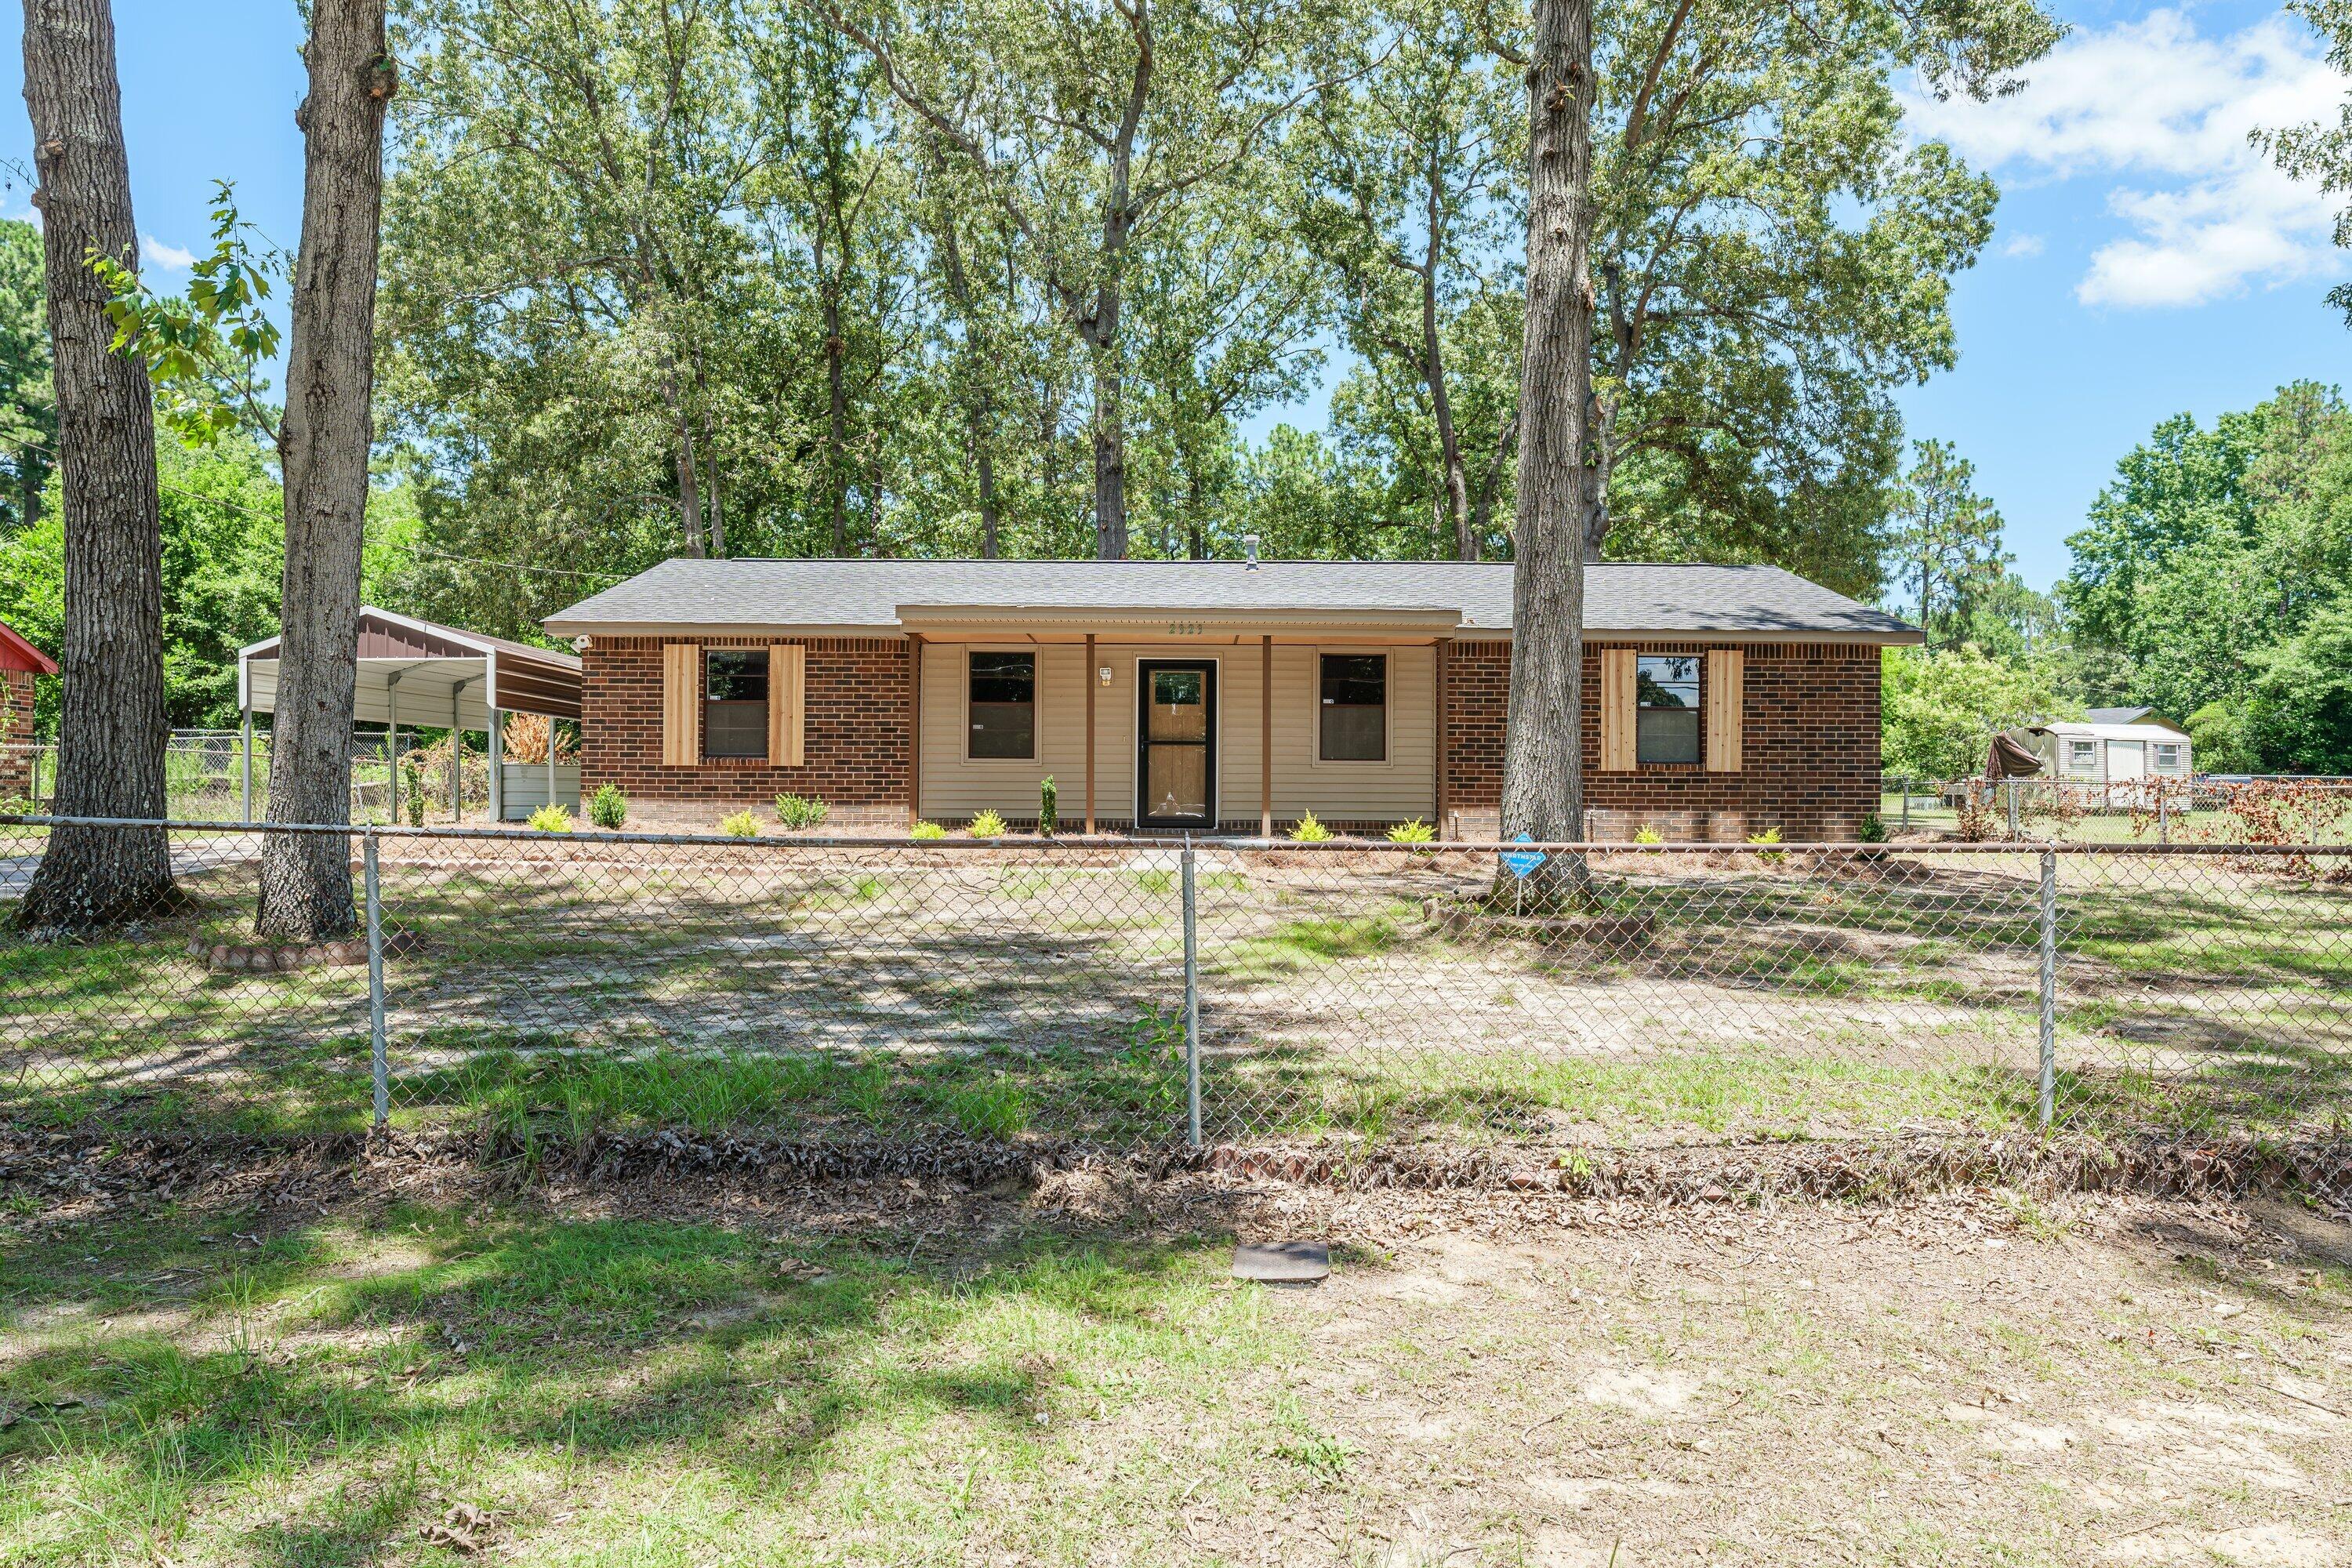
!! Motivated Seller !! 5, 000 Dollar Seller credit towards Closing Costs/ Repairs!! Welcome home to 2323 Basswood Drive! This 3-bed, 2-bath home, 20-minutes from Fort Gordon, rests on nearly half an acre. Walking inside, you'll discover new vinyl flooring and a fresh coat of paint throughout. You will also find a good sized living room, a spacious kitchen, updated with granite countertops and professionally painted cabinets and a large laundry room ready for your own personal touch. Boasting large bedrooms and updated bathrooms, and a sleek, walk-in shower in the hall bath, this homes interior has truly been transformed. Outside, the lot has been cleared of trees and limbs, unveiling the home's natural beauty. Complete with a single-car carport, a fenced-in yard, brand new exterior doors and your own front porch, this home is waiting for you. Reach out today to schedule a viewing and make it yours!
Interior Details
1284
3
2
Has Heating:
Yes
Heating Type:
Central
Has Cooling:
Yes
Cooling Type:
Central
Has Fuel:
Yes
Fuel Type:
Gas
Has Basement:
No
Basement Type:
N/A
Has Flooring:
No
Flooring Type:
Carpet
Has Fireplace:
Yes
Fireplace Type:
N/A
Property Details
17424
Yes
Yes
Type:
N/A
Location:
N/A
Status:
N/A
Number of Spaces:
N/A
N/A
N/A
N/A
N/A
N/A
N/A
N/A
Construction Details
N/A
Brick Veneer
N/A
Gable
Asphalt
Tax History
Year
Amount
Land
Improvement
Percent Change
Assessment
2020
$525
$6,120
$14,982
--%
$21,102
2019
$534
$6,120
$14,982
--%
$21,102
2018
$536
$6,120
$14,982
--%
$21,102
2017
$508
$6,120
$14,982
--%
$21,102
2016
$508
$6,120
$14,982
--%
$21,102
2014
$508
$6,120
$14,982
--%
$21,102
2013
$489
$6,120
$14,982
--%
$21,102
2012
$489
$6,120
$14,982
--%
$21,102

Average Home Price in 30906
Nearby Properties
Zip Code
Price
Bed
Bath
Sqft
Lot
Sold Date
$119,479
$119,479
3 Beds
2 Baths
1,428 Sqft
17,860 Lot (sqft)
Sold 09/22/2026
$192,135
$192,135
3 Beds
2 Baths
1,425 Sqft
15,682 Lot (sqft)
Sold 09/22/2026
$152,860
$152,860
3 Beds
1.5 Baths
1,226 Sqft
14,810 Lot (sqft)
Sold 08/03/2026
$160,000
$160,000
3 Beds
1.5 Baths
1,096 Sqft
20,038 Lot (sqft)
Sold 10/27/2026
$170,000
$170,000
3 Beds
2 Baths
1,458 Sqft
16,117 Lot (sqft)
Sold 10/27/2026
$209,900
$209,900
3 Beds
2 Baths
1,436 Sqft
23,522 Lot (sqft)
Sold 10/13/2026
$198,999
$198,999
3 Beds
2 Baths
1,426 Sqft
15,682 Lot (sqft)
Sold 10/05/2026
$159,900
$159,900
3 Beds
2 Baths
1,151 Sqft
16,988 Lot (sqft)
Sold 10/26/2026
$169,353
3 Beds
2 Baths
1,350 Sqft
15,682 Lot (sqft)
Sold 10/26/2026
Calculators
Mortgage
Mortgage Calculator
Details for 2323 BASSWOOD DR
Property Debt
Foreclosure Contact Details
Similar Homes Nearby


Guides for Basswood Dr

The Augusta, Maine real estate market has seen considerable growth in property values and price per square foot, despite a decrease in sales. Comparisons with neighboring cities suggest diverse market conditions.



