
Member Features
Find Real Estate Bargain!
Full foreclosure details
Home value, equity and ownership info
Find homes priced below market
Get full access with a FREE Account
Already a member?
$750,000
Listing Price5beds
5baths
3,309sqft
14,941sqft lot
4484 Bassler Ct, Powder Springs, GA 30127
Member Features
Find Real Estate Bargain!
Full foreclosure details
Home value, equity and ownership info
Find homes priced below market
Get full access with a FREE Account
Already a member?
For Sale
Off Market
Home type
Price / sqft
Year built
Home Details
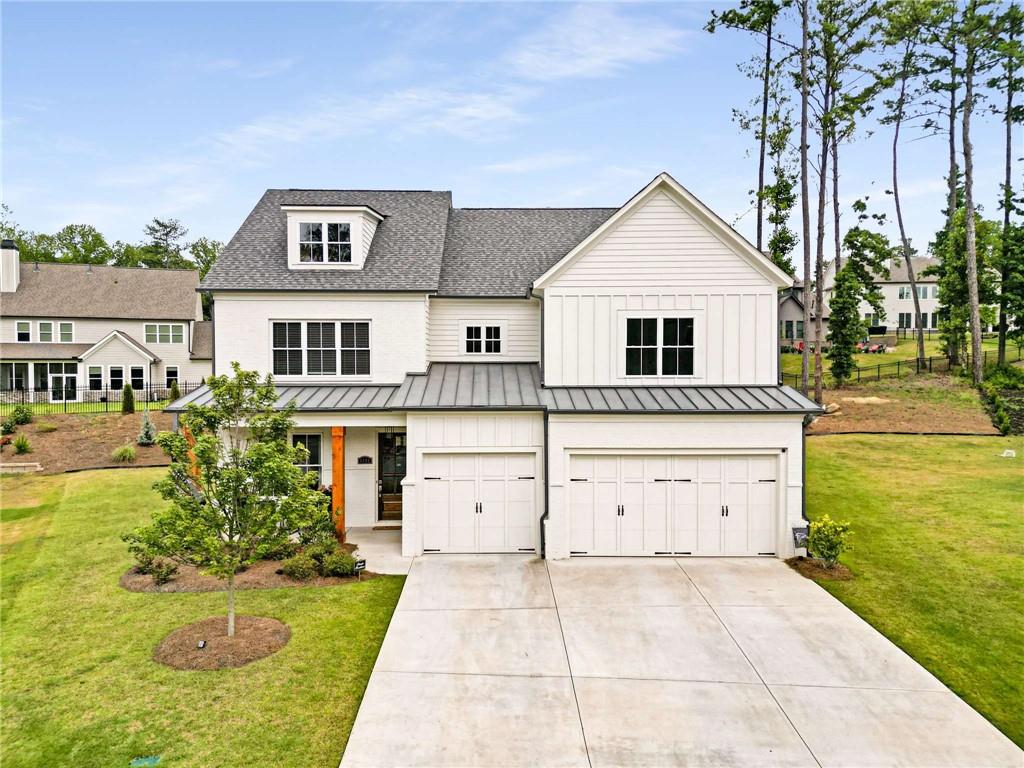
Discover your dream home in the tranquil enclave of West Cobb, near Marietta. This exquisite 5-bedroom, 5-bathroom residence, set on a generous cul-de-sac lot with a 3-car garage, was built in 2023 and showcases a charming craftsman-style exterior, complete with a covered front porch and elegant cedar columns. The thoughtfully designed Longwood Plan by Peachtree Residential features an open concept layout, highlighted by hardwood oak floors and soaring 10-foot ceilings. The gourmet kitchen, perfect for any culinary enthusiast, seamlessly integrates with the inviting family room, which includes a cozy fireplace and custom built-ins. The upper level houses a luxurious owner's suite with a walk-in closet and spa-inspired shower, alongside three additional bedrooms, each with its own private bathroom.The beautifully landscaped yard and covered back porch offer an ideal space for outdoor living and entertaining. Ward Mills Farm, the community this home resides in, is conveniently located near top-rated schools and is just a short seven minute drive from Avenues of West Cobb shopping. With abundant recreational amenities nearby, this home promises an active and fulfilling lifestyle in a thriving community on the outskirts of Marietta.
Interior Details
3309
5
5
Has Heating:
Yes
Heating Type:
Central
Has Cooling:
Yes
Cooling Type:
Central
Has Fuel:
Yes
Fuel Type:
Gas
Has Basement:
No
Basement Type:
Full
Has Flooring:
No
Flooring Type:
N/A
Has Fireplace:
Yes
Fireplace Type:
N/A
Property Details
14941
No
No
Type:
Garage, Attached
Location:
N/A
Status:
N/A
Number of Spaces:
2
No
No
No
No
Yes
No
No
Construction Details
Bi-level
Brick
N/A
N/A
N/A
Tax History
Year
Amount
Land
Improvement
Percent Change
Assessment

Average Home Price in 30127
Nearby Properties
Zip Code
Price
Bed
Bath
Sqft
Lot
Sold Date
$750,000
5 Beds
5 Baths
3,309 Sqft
14,941 Lot (sqft)
Sold 09/29/2026
$900,000
5 Beds
5 Baths
3,696 Sqft
13,373 Lot (sqft)
Sold 10/05/2026
$757,000
4 Beds
4.5 Baths
3,668 Sqft
15,202 Lot (sqft)
Sold 10/26/2026
$524,000
4 Beds
3 Baths
3,384 Sqft
0 Lot (sqft)
Sold 10/13/2026
$447,830
4 Beds
2.5 Baths
2,820 Sqft
14,985 Lot (sqft)
Sold 10/26/2026
$475,000
5 Beds
3 Baths
3,646 Sqft
0 Lot (sqft)
Sold 10/12/2026
$715,000
5 Beds
4.5 Baths
2,992 Sqft
0 Lot (sqft)
Sold 10/13/2026
$436,842
4 Beds
2.5 Baths
2,972 Sqft
0 Lot (sqft)
Sold 10/27/2026
$580,062
4 Beds
3 Baths
3,736 Sqft
0 Lot (sqft)
Sold 10/27/2026