Member Features
Find Real Estate Bargain!
Full foreclosure details
Home value, equity and ownership info
Find homes priced below market
Get full access with a FREE Account
Already a member?
$349,000
Listing Price3beds
2baths
1,620sqft
16,988sqft lot
14261 Bassett St, Livonia, MI 48154
Member Features
Find Real Estate Bargain!
Full foreclosure details
Home value, equity and ownership info
Find homes priced below market
Get full access with a FREE Account
Already a member?
For Sale
Off Market
Home type
Price / sqft
Year built
Home Details
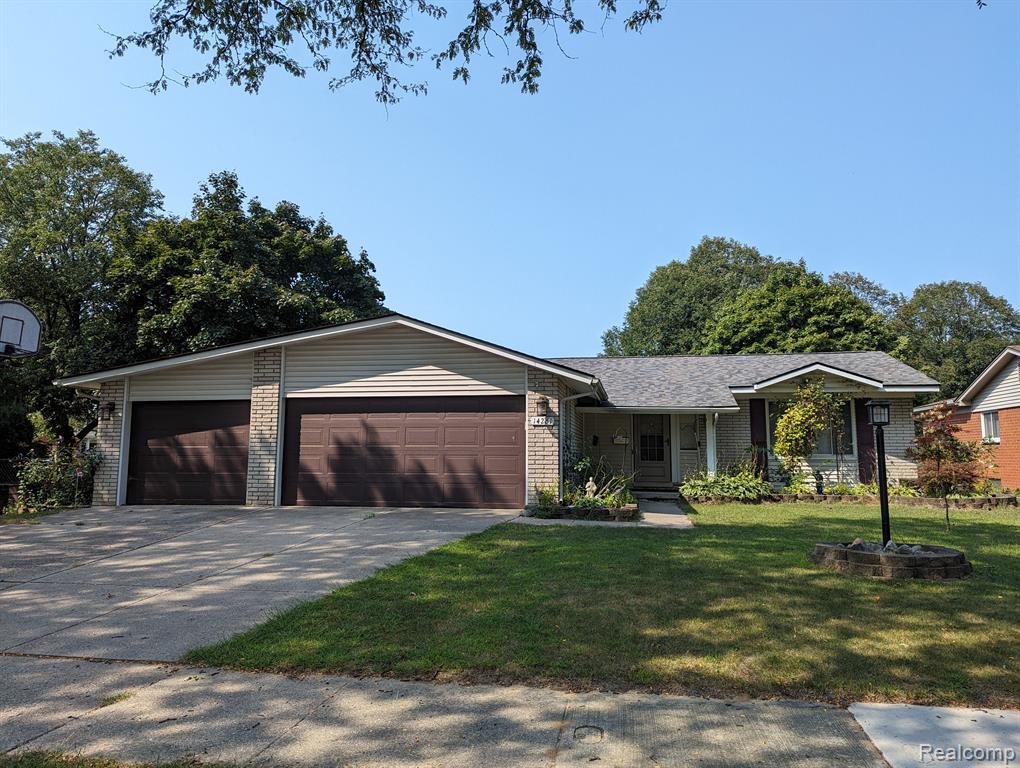
All of the updates have been done, just a little painting here. This 3 bedroom, 2 bath ranch in popular Tiffany Park Sub has more square footage and a larger garage than the others. The seller enlarged 2 of the bedrooms, so each is 19' deep. Attention garage aficionados-Notice the 3 car garage-31' wide! Lovely 6 x 5 entrance foyer with beautiful beveled cut glass, double doors to the formal dining room, (which could also be used a living room) crown molding, a large picture window for plenty of natural light and a beautiful chandelier. The kitchen features oak style cabinets, with an extra wall of cabinets, display shelves, pantry, and plenty of counter space. Recessed lites, ceiling fan, disposal , dishwasher, stove and refrigerator included. Cozy family room has ceiling fan, laminate flooring, brick wall-wood burning fireplace and newer door wall to patio with built in blinds. Main bath has been totally updated including the tub, custom ceramic on walls and floor and a linen closet too. Primary bedroom has a full bath with shower and ceramic flooring. Basement has dividing walls, tons of lighting and plugs, furnace/laundry/ storage room. Also includes glass block windows, newer circuit panel, hi-efficiency furnace , glass block windows. Additional features: new roof in August 2024, large concrete patio, 2 new storage sheds with electricity & lighting, fully fenced yard with a nice shade tree. Great neighborhood!
Interior Details
1620
3
2
Has Heating:
Yes
Heating Type:
Forced Air With Air Conditioning
Has Cooling:
Yes
Cooling Type:
N/A
Has Fuel:
No
Fuel Type:
N/A
Has Basement:
No
Basement Type:
Basement (unspecified)
Has Flooring:
No
Flooring Type:
N/A
Has Fireplace:
Yes
Fireplace Type:
N/A
Property Details
16988
No
No
Type:
N/A
Location:
N/A
Status:
N/A
Number of Spaces:
N/A
N/A
N/A
N/A
N/A
N/A
N/A
N/A
Construction Details
Ranch
Adobe
N/A
N/A
N/A
Tax History
Year
Amount
Land
Improvement
Percent Change
Assessment
2018
$3,608
$0
$0
--%
$133,000
2019
$3,687
$0
$0
--%
$123,800
2018
$3,608
$0
$0
--%
$111,900
2017
$3,571
$0
$0
--%
$106,800
2016
$4,106
$0
$0
--%
$99,470
2014
$4,283
$0
$0
--%
$86,730
2013
$3,547
$0
$0
--%
$81,860
2012
$4,217
$0
$0
--%
$80,390

Average Home Price in 48154
Nearby Properties
Zip Code
Price
Bed
Bath
Sqft
Lot
Sold Date
$307,963
$307,963
-- Beds
1.5 Baths
1,395 Sqft
7,405 Lot (sqft)
Sold 09/10/2026
$320,845
$320,845
3 Beds
2.5 Baths
1,591 Sqft
7,841 Lot (sqft)
Sold 09/10/2026
$380,001
$380,001
-- Beds
1.5 Baths
1,591 Sqft
7,841 Lot (sqft)
Sold 08/11/2026
$349,000
$349,000
3 Beds
2 Baths
1,620 Sqft
16,988 Lot (sqft)
Sold 10/12/2026
$323,252
$323,252
-- Beds
1.5 Baths
1,720 Sqft
7,841 Lot (sqft)
Sold 10/27/2026
$350,000
$350,000
-- Beds
1.5 Baths
1,747 Sqft
7,405 Lot (sqft)
Sold 07/10/2025
$401,949
$401,949
3 Beds
1.5 Baths
1,591 Sqft
7,405 Lot (sqft)
Sold 10/27/2026
$348,000
$348,000
3 Beds
1.5 Baths
1,395 Sqft
7,405 Lot (sqft)
Sold 07/09/2025
$345,000
$345,000
4 Beds
2 Baths
1,853 Sqft
8,276 Lot (sqft)
Sold 10/27/2026