
Member Features
Find Real Estate Bargain!
Full foreclosure details
Home value, equity and ownership info
Find homes priced below market
Get full access with a FREE Account
Already a member?
$599,900
Listing Price3beds
4baths
2,454sqft
8,712sqft lot
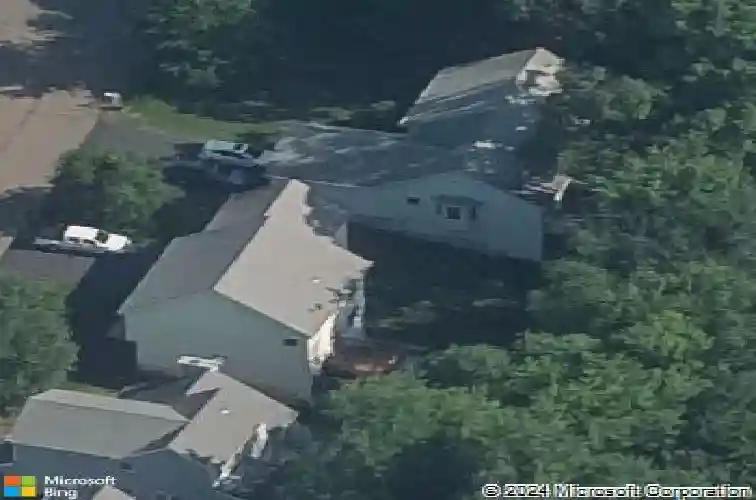
61 Basking Brook Ln, Shelton, CT 06484
Member Features
Find Real Estate Bargain!
Full foreclosure details
Home value, equity and ownership info
Find homes priced below market
Get full access with a FREE Account
Already a member?
For Sale
Off Market
Home type
Price / sqft
Year built
Home Details
Welcome to 61 Basking Brook Lane, tucked away on a quiet dead-end street in a desirable HOA community with manicured landscaping and underground utilities. This meticulously maintained home offers exceptional space and flexibility for modern living. The main level features an eat-in kitchen with granite counters and newer stainless steel appliances, which opens to a deck overlooking the private, stone-wall-bordered backyard. Gleaming hardwood floors and elegant molding adorn the formal living and dining rooms. Upstairs, the primary bedroom boasts an ensuite bath with a double vanity. Two additional bedrooms, a full hall bath, and a huge room above the garage-perfect for a home office or playroom-complete this floor. The finished walk-out basement is a fantastic highlight, offering a large recreation area, a third full bathroom, and direct access to a patio. This space is guests, or entertaining. Enjoy the convenience of a 2-car garage, natural gas heat, central air, a 2023 washer/dryer, and ample storage in the attic and basement. Move-in ready, this home is the perfect blend of comfort, space, and style!
Interior Details
2454
3
4
Has Heating:
Yes
Heating Type:
Gas
Has Cooling:
Yes
Cooling Type:
N/A
Has Fuel:
Yes
Fuel Type:
Gas
Has Basement:
No
Basement Type:
Unfinished
Has Flooring:
No
Flooring Type:
N/A
Has Fireplace:
Yes
Fireplace Type:
N/A
Property Details
8712
No
No
Type:
N/A
Location:
N/A
Status:
N/A
Number of Spaces:
N/A
N/A
N/A
N/A
N/A
N/A
N/A
N/A
Construction Details
Colonial
Aluminum/vinyl
N/A
N/A
N/A
Tax History
Year
Amount
Land
Improvement
Percent Change
Assessment
2020
$5,932
$85,680
$178,920
--%
$264,600
2019
$5,932
$85,680
$178,920
--%
$264,600
2017
$5,877
$85,680
$178,920
--%
$264,600
2015
$5,555
$81,060
$167,930
--%
$248,990
2014
$5,555
$81,060
$167,930
--%
$248,990

Average Home Price in 06484
Nearby Properties
Zip Code
Price
Bed
Bath
Sqft
Lot
Sold Date
$599,900
3 Beds
4 Baths
2,454 Sqft
8,712 Lot (sqft)
Sold 10/13/2026
$626,989
$626,989
3 Beds
2 Baths
2,372 Sqft
42,253 Lot (sqft)
Sold 10/13/2026





