Member Features
Find Real Estate Bargain!
Full foreclosure details
Home value, equity and ownership info
Find homes priced below market
Get full access with a FREE Account
Already a member?
$984,918
Listing Price4beds
2.5baths
2,455sqft
55,757sqft lot
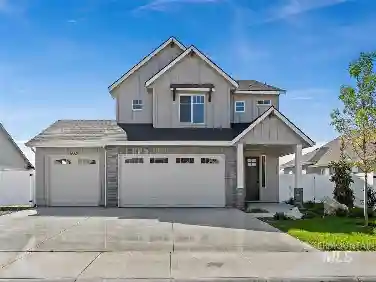
9401 Basin Kid Ct, Middleton, ID 83644
Member Features
Find Real Estate Bargain!
Full foreclosure details
Home value, equity and ownership info
Find homes priced below market
Get full access with a FREE Account
Already a member?
For Sale
Home type
Price / sqft
Year built
Home Details
Welcome to this custom-built home by Reverence Homes, located in the desirable Oaklee Estates subdivision. Thoughtfully designed and set on a spacious 1.28-acre lot, this property offers both luxury and room to grow, including space to build a shop. The gourmet kitchen features Bosch appliances, custom cabinetry, quartz countertops, a pot filler, a large island, beverage refrigerator, and a convenient butlers pantry. Perfect for entertaining. Enjoy 10-foot ceilings throughout, with a vaulted living room and vaulted covered patio that create an open, inviting atmosphere. A propane insert fireplace adds warmth and style to the main living area. The primary suite showcases elegant details, including a coffered ceiling, walk in shower, and dual vanities in the primary bath. Custom trim work is featured throughout the home, reflecting quality craftsmanship at every turn. Additional highlights include full landscaping, RV parking, oversized garage doors for large vehicles. Garage dimensions 28x26, garage door dimensions 10x9, garage #2 dimensions 28x23, garage door 18x9, a 220-volt outlet in the garage. Propane stub on the patio for outdoor entertaining. This exceptional property combines refined finishes with functionality and space. Ideal for those seeking luxury living with a country feel and room to expand.
Interior Details
2455
4
2.5
Has Heating:
Yes
Heating Type:
Central
Has Cooling:
Yes
Cooling Type:
Central
Has Fuel:
No
Fuel Type:
N/A
Has Basement:
No
Basement Type:
N/A
Has Flooring:
No
Flooring Type:
N/A
Has Fireplace:
Yes
Fireplace Type:
N/A
Property Details
55757
No
No
Type:
Garage, Attached
Location:
N/A
Status:
N/A
Number of Spaces:
3
No
No
No
No
No
No
No
Construction Details
N/A
Concrete
N/A
N/A
Composition Shingle
Tax History
Year
Amount
Land
Improvement
Percent Change
Assessment

Average Home Price in 83644