Member Features
Find Real Estate Bargain!
Full foreclosure details
Home value, equity and ownership info
Find homes priced below market
Get full access with a FREE Account
Already a member?
$679,990
Listing Price5beds
4baths
3,618sqft
6,576sqft lot
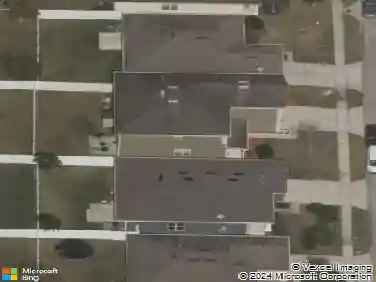
1169 Basalt Ln, Sanford, FL 32771
Member Features
Find Real Estate Bargain!
Full foreclosure details
Home value, equity and ownership info
Find homes priced below market
Get full access with a FREE Account
Already a member?
For Sale
Off Market
Home type
Price / sqft
Year built
Home Details
Under Construction. This beautiful two-story 5 bed/4bath features a spacious loft area, 3 car garage, covered lanai, and first-floor guest suite. Once inside the kitchen, breakfast nook and family room have an open concept design with natural light flooding in from banks of windows and sliding glass doors giving the first floor a very spacious feel. A guest suite with a full ensuite bath rounds out the first floor. As you make your way onto the second floor, notice the spacious loft in front of you, great for a second family room. The luxurious owners suite features an ensuite bath with dual sink vanities, a separate tub and shower and private toilet area, plus a huge walk-in closet! Two of the upstairs bedrooms have their own walk-in closets and have access to a second floor bath. Opting for the bath in bedroom floor makes this room great for those wanting more privacy. With all this flexibility you can see why this home is expandable from 3,556-3,820 square feet and can get up to as many as 5 bathrooms! The Sonoma is built to Energy Star 3.1 Building Standards and is backed by M/I Homes 10- Year Transferrable Warranty. To find out more about this home contact us today
Interior Details
3618
5
4
Has Heating:
Yes
Heating Type:
Central
Has Cooling:
Yes
Cooling Type:
Central
Has Fuel:
No
Fuel Type:
N/A
Has Basement:
No
Basement Type:
N/A
Has Flooring:
No
Flooring Type:
N/A
Has Fireplace:
Yes
Fireplace Type:
N/A
Property Details
6576
No
No
Type:
Garage, Attached
Location:
N/A
Status:
N/A
Number of Spaces:
0
No
No
No
No
Yes
No
No
Construction Details
N/A
Concrete Block
N/A
Gable/hip
Composition Shingle
Tax History
Year
Amount
Land
Improvement
Percent Change
Assessment

Average Home Price in 32771
Nearby Properties
Zip Code
Price
Bed
Bath
Sqft
Lot
Sold Date
$879,000
$879,000
4 Beds
3 Baths
3,531 Sqft
7,200 Lot (sqft)
Sold 10/26/2026
$689,990
$689,990
5 Beds
4 Baths
3,556 Sqft
6,576 Lot (sqft)
Sold 10/27/2026
$737,364
5 Beds
5 Baths
3,783 Sqft
9,114 Lot (sqft)
Sold 10/27/2026
$679,990
$679,990
5 Beds
4 Baths
3,618 Sqft
6,576 Lot (sqft)
Sold 10/17/2026
$698,675
$698,675
5 Beds
4 Baths
3,151 Sqft
7,204 Lot (sqft)
Sold 10/27/2026
$659,990
$659,990
5 Beds
4 Baths
3,120 Sqft
7,234 Lot (sqft)
Sold 10/27/2026
$749,900
4 Beds
3 Baths
3,422 Sqft
7,096 Lot (sqft)
Sold 10/13/2026
$709,000
4 Beds
3 Baths
3,297 Sqft
6,000 Lot (sqft)
Sold 10/13/2026
$699,000
4 Beds
3 Baths
3,439 Sqft
6,000 Lot (sqft)
Sold 10/27/2026