Member Features
Find Real Estate Bargain!
Full foreclosure details
Home value, equity and ownership info
Find homes priced below market
Get full access with a FREE Account
Already a member?
$395,000
Listing Price2beds
2baths
1,508sqft
4,275sqft lot
1317 E Basalt Dr, Green Valley, AZ 85614
Member Features
Find Real Estate Bargain!
Full foreclosure details
Home value, equity and ownership info
Find homes priced below market
Get full access with a FREE Account
Already a member?
For Sale
Off Market
Home type
Price / sqft
Year built
Home Details
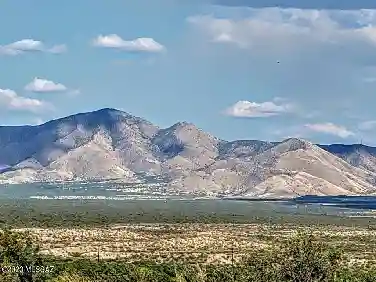
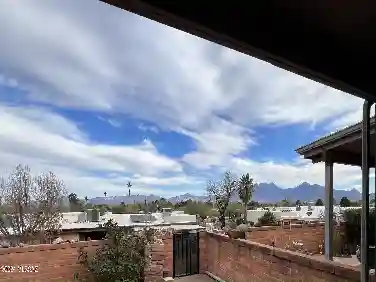
Photos of the new Canyon Club included. Your preferred easy maintenance lifestyle is here! View of the ravine facing North from the back patio for privacy and coolness. This Ocotillo plan is the last of the most recent Villa series with 2 bedrooms and a den. Designer upgrades with all that youd expect for a lock and leave lifestyle with Laundry Rm. Entertain with ease on the inside with the larger kitchen, plenty of space for dining room and great room concept and covered patio space with custom pavers to sit back and relax. You already know about the 55+ lifestyle and you can enjoy all of it so much more with the proximity so close to the new Canyon Club.The Villas at QC have all of the outside elements covered in the villa dues including structure, roof and landscaping.
Interior Details
1508
2
2
Has Heating:
Yes
Heating Type:
Forced Air With Air Conditioning
Has Cooling:
Yes
Cooling Type:
Refrigerator
Has Fuel:
No
Fuel Type:
N/A
Has Basement:
No
Basement Type:
N/A
Has Flooring:
No
Flooring Type:
N/A
Has Fireplace:
Yes
Fireplace Type:
N/A
Property Details
4275
No
No
Type:
N/A
Location:
N/A
Status:
N/A
Number of Spaces:
N/A
N/A
N/A
N/A
N/A
N/A
N/A
N/A
Construction Details
Condo/apartment
Combination
N/A
N/A
Tile
Tax History
Year
Amount
Land
Improvement
Percent Change
Assessment
2020
$280
$0
$0
--%
$0
0
$0
$0
$0
--%
$0

Average Home Price in 85614
Nearby Properties
Zip Code
Price
Bed
Bath
Sqft
Lot
Sold Date
$379,337
$379,337
-- Beds
2 Baths
1,399 Sqft
4,728 Lot (sqft)
Sold 10/20/2026
$335,756
$335,756
-- Beds
2 Baths
1,399 Sqft
4,521 Lot (sqft)
Sold 08/06/2026
$333,787
$333,787
-- Beds
2 Baths
1,399 Sqft
4,705 Lot (sqft)
Sold 08/06/2026
$338,344
-- Beds
2 Baths
1,286 Sqft
4,406 Lot (sqft)
Sold 08/03/2026
$336,912
-- Beds
2 Baths
1,286 Sqft
4,667 Lot (sqft)
Sold 10/26/2026
$330,949
-- Beds
2 Baths
1,399 Sqft
4,581 Lot (sqft)
Sold 10/26/2026
$415,000
2 Beds
2 Baths
1,399 Sqft
4,310 Lot (sqft)
Sold 09/29/2026
$399,000
2 Beds
2 Baths
1,399 Sqft
4,275 Lot (sqft)
Sold 10/12/2026
$389,000
2 Beds
2 Baths
1,399 Sqft
4,275 Lot (sqft)
Sold 10/27/2026