
Member Features
Find Real Estate Bargain!
Full foreclosure details
Home value, equity and ownership info
Find homes priced below market
Get full access with a FREE Account
Already a member?
$1,062,527
Listing Price4beds
4baths
4,272sqft
20,909sqft lot
4512 Barwyn Ct, Plano, TX 75093
Member Features
Find Real Estate Bargain!
Full foreclosure details
Home value, equity and ownership info
Find homes priced below market
Get full access with a FREE Account
Already a member?
For Sale
Home type
Price / sqft
Year built
Home Details
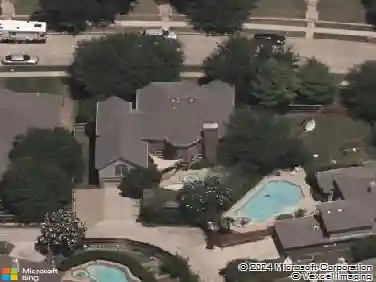
Luxury living at its best in this totally private custom designed home retreat situated on a quiet cul-de-sac and set on nearly half an acre lot in highly coveted West Plano. This superior north-facing spacious 5 bedrooms, 4 bedrooms on first floor home offers an exceptional blend of elegant interior space and resort-style outdoor view of backyard pool from its living areas. It's an outdoor vacation. The primarily one-story home concept boasts of an incredible backyard lifestyle featuring an inviting sparkling pool and spa with a tranquil waterfall and 3 covered patios showcasing designer pergola and an outdoor kitchen that offers memory-making times with friends and family in this private fenced backyard. Decorator-influenced interior welcomes all to a grand entry boasting of double doors and hardwood floors opening to two living areas for family living or entertaining ease. Inviting downstairs living areas showcase 2 fireplaces, exquisite picture paneling, elevated ceilings, walk-in bar area with sink, beverage fridge, and extensive crown molding while offering flexibility as a study or sitting area. Formal Dining Room features hardwood flooring, classic wainscoting, and can easily serve as a dining space or a flexible game area. Gourmet chef's kitchen boasts of 5 burner cooktop, abundant cabinetry, custom cooktop Venta Hood, breakfast bar, center work island, designer window planter box, and separate utility room with extensive shelving, cabinets, and sink. Primary Bedroom
Interior Details
4272
4
4
Has Heating:
Yes
Heating Type:
Central
Has Cooling:
Yes
Cooling Type:
Central
Has Fuel:
No
Fuel Type:
N/A
Has Basement:
No
Basement Type:
N/A
Has Flooring:
No
Flooring Type:
Ceramic Tile
Has Fireplace:
Yes
Fireplace Type:
N/A
Property Details
20909
No
No
Type:
Garage, Attached
Location:
N/A
Status:
N/A
Number of Spaces:
4
No
Yes
No
No
No
No
No
Construction Details
N/A
Brick
N/A
Hip
Composition Shingle
Tax History
Year
Amount
Land
Improvement
Percent Change
Assessment
2020
$12,031
$120,000
$473,924
--%
$593,924
2019
$12,520
$120,000
$493,250
--%
$613,250
2018
$13,432
$120,000
$501,481
--%
$621,481
2017
$12,500
$96,000
$477,486
--%
$573,486
2016
$11,540
$0
$0
--%
$522,834
2014
$9,876
$96,000
$342,271
--%
$438,271
2013
$9,378
$84,000
$330,495
--%
$414,495
2012
$8,932
$84,000
$325,787
--%
$409,787

Average Home Price in 75093
Calculators
Mortgage
Mortgage Calculator
Details for 4512 BARWYN CT
Property Debt
Foreclosure Contact Details
Similar Homes Nearby


Guides for Barwyn Ct

This blog post gives an in-depth overview of the current trends and dynamics in the Plano, TX real estate market. It discusses property values, sales volumes, neighborhood variations, impacts of foreclosures and auctions, and overall market health, providing informative insights for prospective buyers and investors.



