
Member Features
Find Real Estate Bargain!
Full foreclosure details
Home value, equity and ownership info
Find homes priced below market
Get full access with a FREE Account
Already a member?
$559,000
Listing Price4beds
3baths
3,390sqft
10,803sqft lot
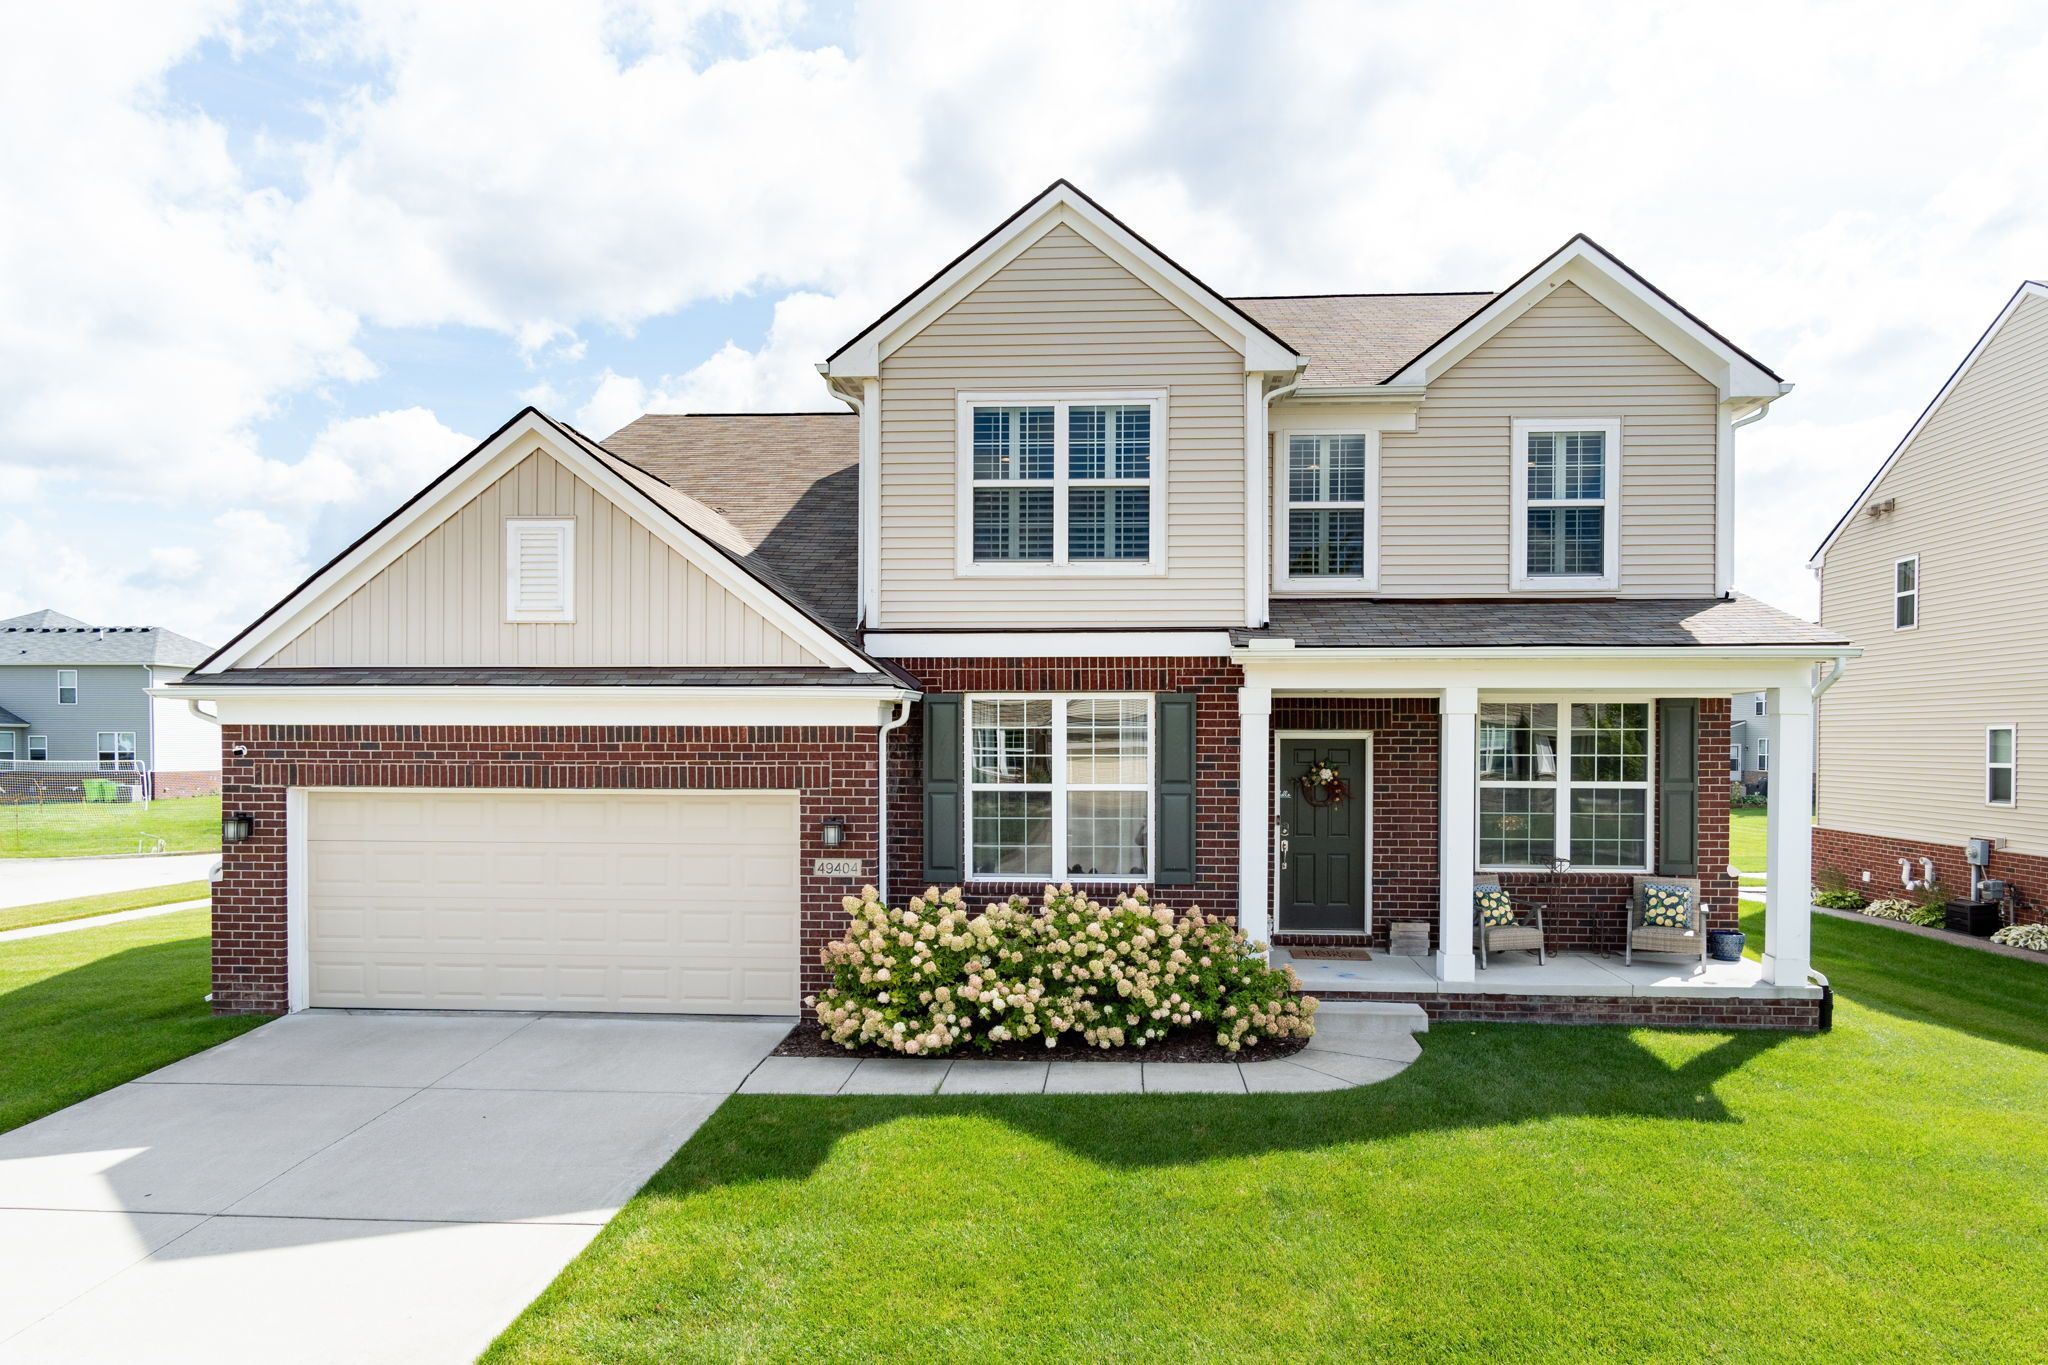
49404 Barton Dr, Macomb, MI 48044
Member Features
Find Real Estate Bargain!
Full foreclosure details
Home value, equity and ownership info
Find homes priced below market
Get full access with a FREE Account
Already a member?
For Sale
Off Market
Home type
Price / sqft
Year built
Home Details
Hello Beautiful! Warm and Welcoming Colonial in Macomb Township. Thoughtful Paint Palette, Attractive Hardwood Flooring, Up-Scale Plantation Shutters are just a few Stylish Key Points that this Home has to offer. Light Filled Family Room with Appealing Gas Fireplace. Contemporary Kitchen Perfect for the Home Chef with Gorgeous White Cabinetry, Subway Tile Backsplash, Granite Countertops and Stainless-Steel Appliances. Walk-Through Butler's Pantry to Dining Room makes Entertaining a Breeze. The Hard-Working Home Organization Hub is great for Schedules, Homework and Meal Planning. Additional Room Behind Kitchen currently used as a Toy Room, could also be used as a Second Office, Sitting Room, or Your Own Personal needed Flex Space. Second Family Room Upstairs Provides Additional Living Area. Spacious Primary Bedroom with a Walk-in Closet and Spa like Bathroom is your Nightly Retreat. In addition, the Upstairs Laundry Room adds Ease to the daily running of a Home. Basement with window well could be finished for additional living space. Pretty Outdoor Living Area. Welcome Home!
Interior Details
3390
4
3
Has Heating:
Yes
Heating Type:
Forced Air With Air Conditioning
Has Cooling:
Yes
Cooling Type:
N/A
Has Fuel:
No
Fuel Type:
N/A
Has Basement:
No
Basement Type:
Basement (unspecified)
Has Flooring:
No
Flooring Type:
N/A
Has Fireplace:
Yes
Fireplace Type:
N/A
Property Details
10803
No
No
Type:
N/A
Location:
N/A
Status:
N/A
Number of Spaces:
N/A
N/A
N/A
N/A
N/A
N/A
N/A
N/A
Construction Details
Condo/apartment
N/A
N/A
N/A
N/A
Tax History
Year
Amount
Land
Improvement
Percent Change
Assessment
2019
$5,228
$0
$0
--%
$201,800
2019
$5,228
$0
$0
--%
$197,400
2018
$5,243
$0
$0
--%
$195,500
2017
$141
$0
$0
--%
$34,500

Average Home Price in 48044
Nearby Properties
Zip Code
Price
Bed
Bath
Sqft
Lot
Sold Date
$598,727
$598,727
4 Beds
2.5 Baths
3,025 Sqft
12,371 Lot (sqft)
Sold 08/07/2026
$635,408
$635,408
4 Beds
2 Baths
3,251 Sqft
12,371 Lot (sqft)
Sold 07/22/2026
$628,468
$628,468
4 Beds
2.5 Baths
3,207 Sqft
12,502 Lot (sqft)
Sold 07/07/2026
$607,531
$607,531
-- Beds
2.5 Baths
3,394 Sqft
8,625 Lot (sqft)
Sold 06/29/2026
$729,000
$729,000
4 Beds
3 Baths
3,100 Sqft
11,979 Lot (sqft)
Sold 11/02/2026
$598,845
$598,845
4 Beds
3 Baths
3,121 Sqft
8,799 Lot (sqft)
Sold 11/02/2026
$637,441
$637,441
4 Beds
2.5 Baths
3,098 Sqft
11,674 Lot (sqft)
Sold 10/27/2026
$699,000
$699,000
4 Beds
3 Baths
3,100 Sqft
8,407 Lot (sqft)
Sold 10/13/2026
$614,800
$614,800
4 Beds
3 Baths
3,412 Sqft
8,843 Lot (sqft)
Sold 10/27/2026






